Katherine Coghlan

BEDS3
BATHS2 full
SQUARE FEET1,266
MLS#2026014676
STATUSActive
PROPERTY TYPEResidential - Single Family
SUBDIVISIONMadeline Place
SCHOOLLivingston Parish
Property Description
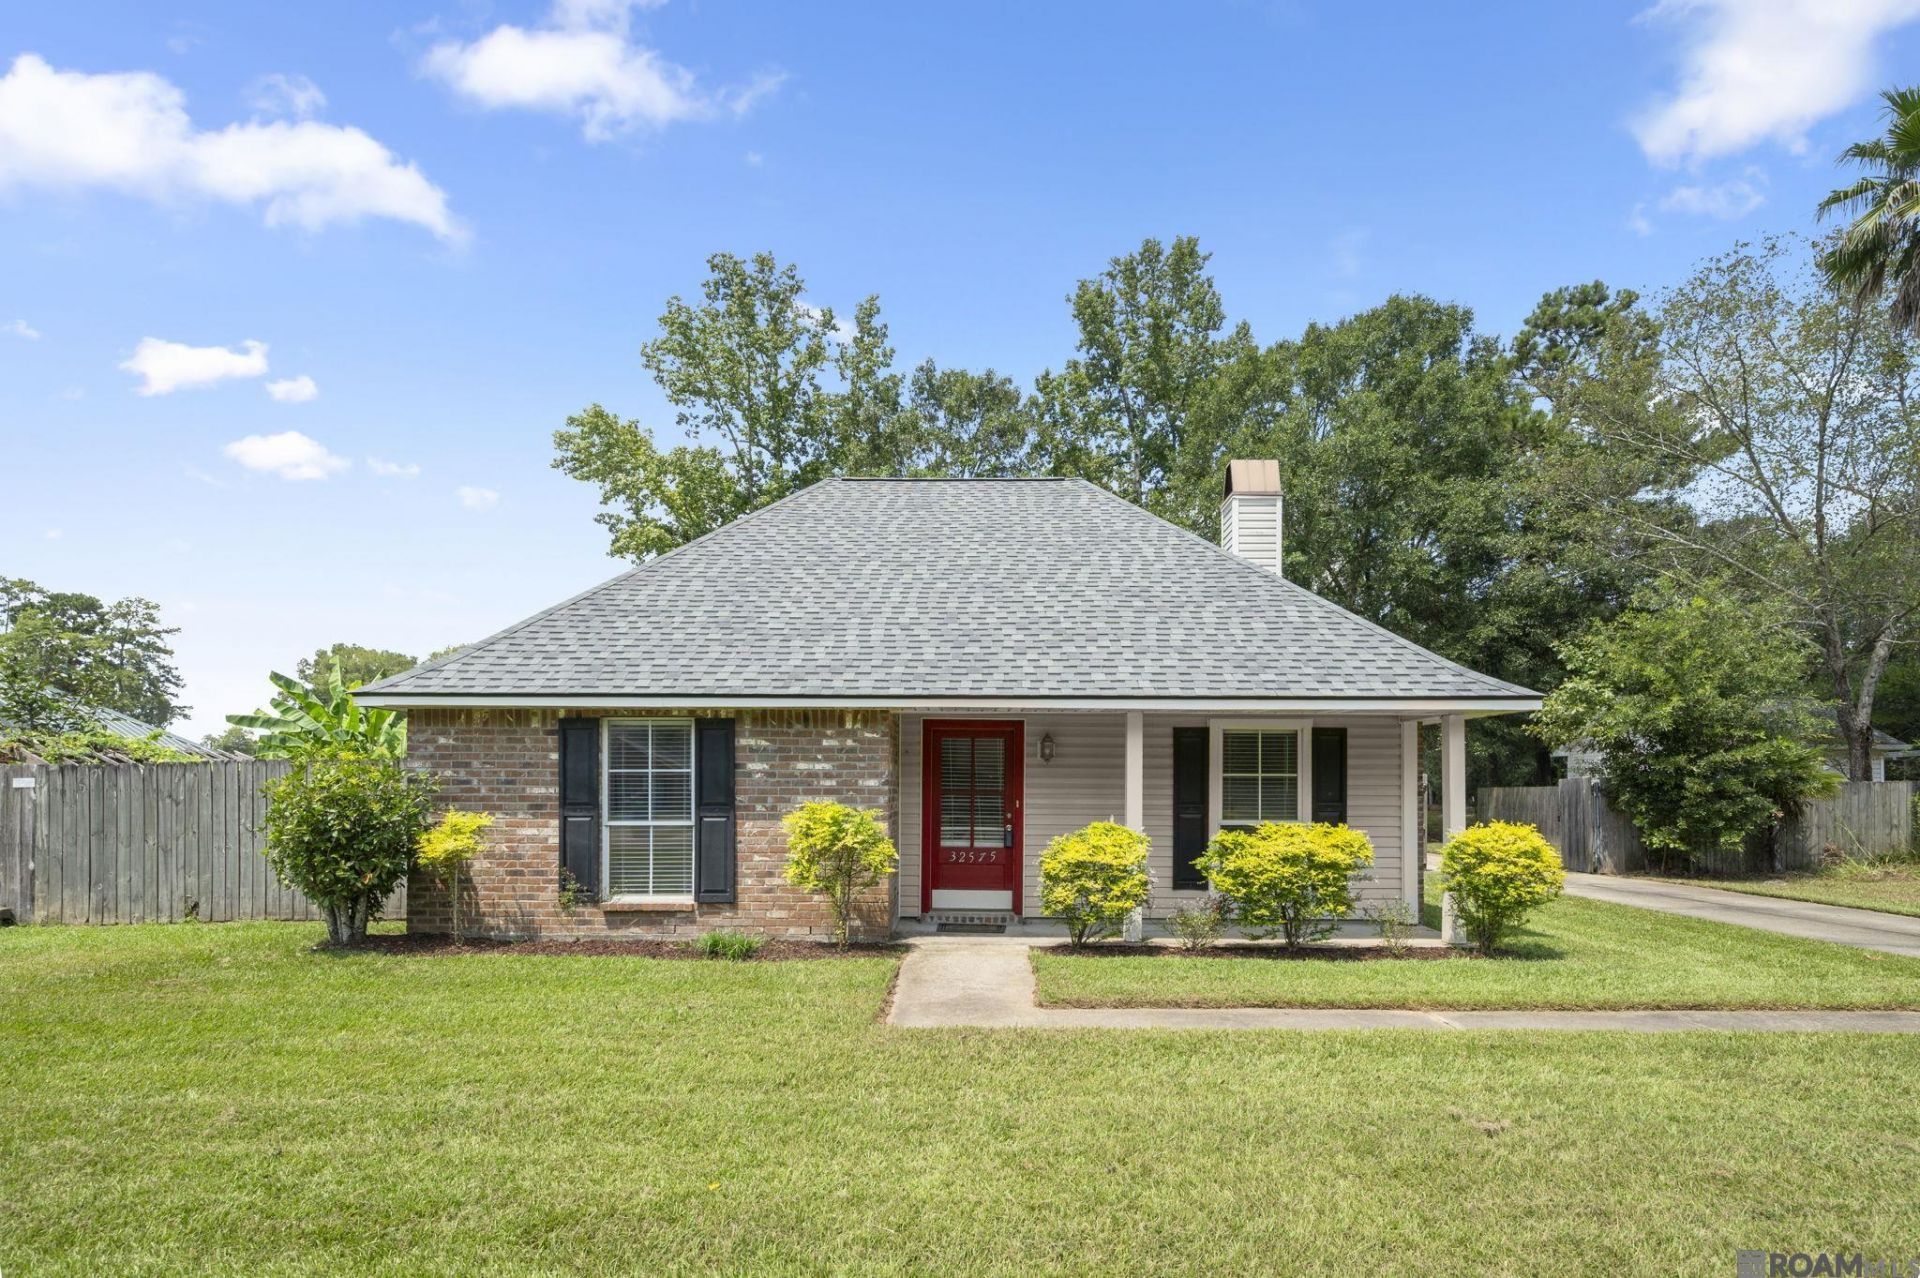
Located in a small Denham Springs subdivision with no through traffic, this 3-bedroom, 2-bathroom home offers comfortable living with the added bonus of no HOA. Inside, you'll find a functional layout with no carpet throughout, making everyday upkeep a breeze. The kitchen features granite countertops, stainless steel appliances, ample cabinet space, and flows easily into the surrounding living and dining areas. The primary bedroom includes its own ensuite bathroom, while the additional bedrooms provide plenty of space to make your own. The roof is only 3 years old, giving added peace of mind for the next owner. Situated in Flood Zone X, no flood insurance is required. With a convenient location, desirable features, and no HOA restrictions, this home has plenty to offer. Schedule your showing today!
Property Features
Property Type: Residential - Single Family
Cooling: Central Air, Ceiling Fan(s)
Fireplaces: 1
Heating: Central
Home Style: Traditional
Lot Size: 0.22 Acres
Stories: 1.0
Year Built: 2000
Amenities
Ceiling 9'+
Tray Ceiling(s)
Feature Descriptions
Area: LIV MLS Area 81
Carport Y/N: Yes
Cooling Y/N: Yes
Days on Site: 21
Exterior: Brick Siding, Vinyl Siding, Frame
Fireplace Features: Outside,1 Fireplace
Fireplace Y/N: Yes
Flooring: Ceramic Tile, Laminate
Foundation: Slab
Gas: None
Heating Y/N: Yes
Laundry: Electric Dryer Hookup, Washer Hookup, Washer/Dryer Hookups
Lot Dimensions: 90 x 110
Master Bathroom: Double Vanity, Walk-In Closet(s)
Master Bedroom: En Suite Bath, Ceiling Fan(s), Tray Ceiling(s)
Parking Features: 4+ Cars Park, Carport Rear Park, Concrete
Parking Total: 4
Patio/Porch Features: Patio: Open, Porch, Patio: Pavers
Sewer: Public Sewer
SQFT Total: 1691
Water: Public
Local Schools
School District: Livingston Parish
Listed By / Shown By
Listed By
Agency Name: Smart Move Real Estate
Agency Phone: 225-448-2850
Shown By
Agent Name: Katherine Coghlan
Agent Phone: (225) 610-6069
Agency Title: Burns & Co., Inc. REALTORS®

Estimate Your Payment
Estimated Payment
$ 578.96 per month $511.88 Principal & Interest $0.00 Property Tax (data not provided by mls) $67.08 Homeowner's InsuranceChange Payment Information
Privacy Policy / DMCA Notice / ADA Accessibility


This site is hosted, designed and copyright
© 1994 - 2026 by
Delta Media Group, Inc. -- Patent Pending --
32575 Madeline Dr | MLS# 2026014676
This single family home located at 32575 Madeline Dr, Denham Springs, LA 70706 is currently listed for sale with an asking price of $230,000. This property was built in 2000 and has 3 bedrooms and 2 full baths with 1266 sq. ft. Madeline Dr is located in the Madeline Place subdivision within the Livingston Parish school district. Search Madeline Place real estate on kcoghlan.burnsandco.com today.