Katherine Coghlan

BEDS3
BATHS2 full
SQUARE FEET1,711
MLS#2026014800
STATUSActive
PROPERTY TYPEResidential - Single Family
SUBDIVISIONOak Hills Estates
SCHOOLLivingston Parish
Property Description
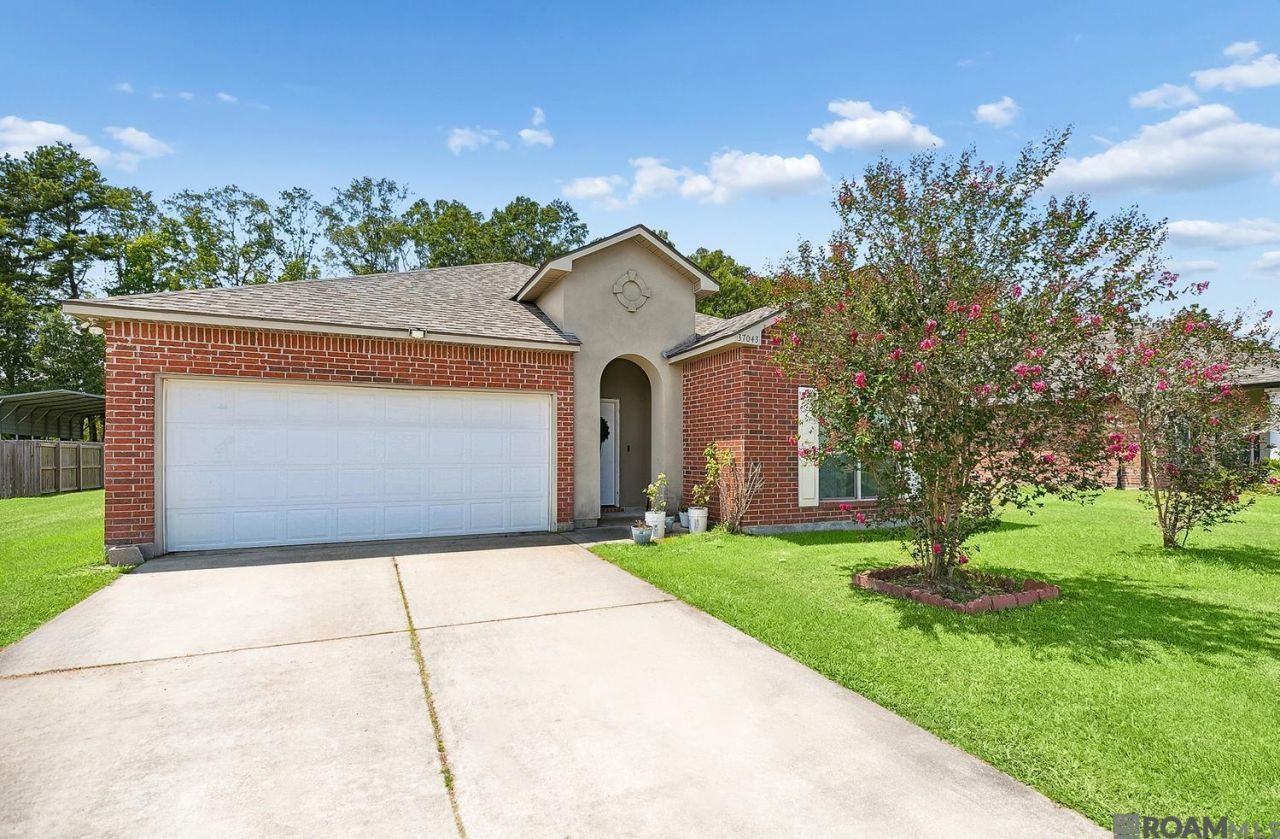
Spacious brick ranch backing to open space with no neighbors behind! This inviting home offers comfortable single-level living, easy-maintenance flooring, and a bright living room with tall vaulted ceilings. The wonderful eat-in kitchen features black appliances, tile flooring, warm wood cabinetry with crown molding, a convenient peninsula island, dining nook, pantry, and direct access to the backyard?perfect for everyday living and entertaining. The generous primary suite offers a luxurious 5-piece bath with an oversized soaking tub, dual sinks with vanity, walk-in shower, and two closets for excellent storage. Two additional bedrooms provide plenty of space for guests, an office, or hobbies. A dedicated laundry room with storage adds everyday convenience. Step outside to the covered patio and large backyard, ready for play, gardening, or outdoor gatherings, all with peaceful open-space views. A 2-car attached garage provides secure parking and additional storage. Easy access to major roads, shopping, dining, and everyday amenities makes this a wonderful place to call home!
Property Features
Property Type: Residential - Single Family
Cooling: Central Air, Ceiling Fan(s)
Fireplaces: 1
Garage: 4
Heating: Central, Gas Heat
Home Style: Traditional
Lot Size: 0.33 Acres
Stories: 1.0
Year Built: 2010
Amenities
Attic Access
Ceiling 9'+
Crown Molding
Feature Descriptions
Appliances: Dishwasher, Microwave, Refrigerator, Self Cleaning Oven
Area: LIV MLS Area 81
Cooling Y/N: Yes
Days on Site: 68
Exterior: Stucco Siding, Brick, Frame, Stucco
Fireplace Features: 1 Fireplace
Fireplace Y/N: Yes
Flooring: VinylTile Floor
Foundation: Slab
Gas: Denham Springs Gas
Heating Y/N: Yes
Kitchen Features: Tile Counters, Pantry
Laundry: Washer/Dryer Hookups
Lot Dimensions: 181x80x180x80
Master Bathroom: Double Vanity, Walk-In Closet(s), Separate Shower, Soaking Tub
Master Bedroom: Ceiling Fan(s), Walk-In Closet(s)
Open Parking Y/N: Yes
Parking Features: 4+ Cars Park, Garage, On Street, Concrete, Gravel
Parking Total: 4
Patio/Porch Features: Porch
Property Condition: All Original
Security: Security System, Smoke Detector(s)
Sewer: Comm. Sewer
SQFT Total: 2209
Utilities: Cable Connected
Water: Comm. Water
Local Schools
School District: Livingston Parish
Listed By / Shown By
Listed By
Agency Name: Redfin Corporation
Agency Phone: 225-412-2214
Shown By
Agent Name: Katherine Coghlan
Agent Phone: (225) 610-6069
Agency Title: Burns & Co., Inc. REALTORS®

Estimate Your Payment
Estimated Payment
$ 603.88 per month $533.91 Principal & Interest $0.00 Property Tax (data not provided by mls) $69.97 Homeowner's InsuranceChange Payment Information
Privacy Policy / DMCA Notice / ADA Accessibility


This site is hosted, designed and copyright
© 1994 - 2026 by
Delta Media Group, Inc. -- Patent Pending --
37043 Oak Haven Dr | MLS# 2026014800
This single family home located at 37043 Oak Haven Dr, Denham Springs, LA 70706 is currently listed for sale with an asking price of $239,900. This property was built in 2010 and has 3 bedrooms and 2 full baths with 1711 sq. ft. Oak Haven Dr is located in the Oak Hills Estates subdivision within the Livingston Parish school district. Search Oak Hills Estates real estate on kcoghlan.burnsandco.com today.