Katherine Coghlan

BEDS4
BATHS3 full 1 partial
SQUARE FEET2,630
MLS#2026015817
STATUSPending
PROPERTY TYPEResidential - Single Family
SUBDIVISIONDelaune Estates
SCHOOLAscension Parish
Property Description
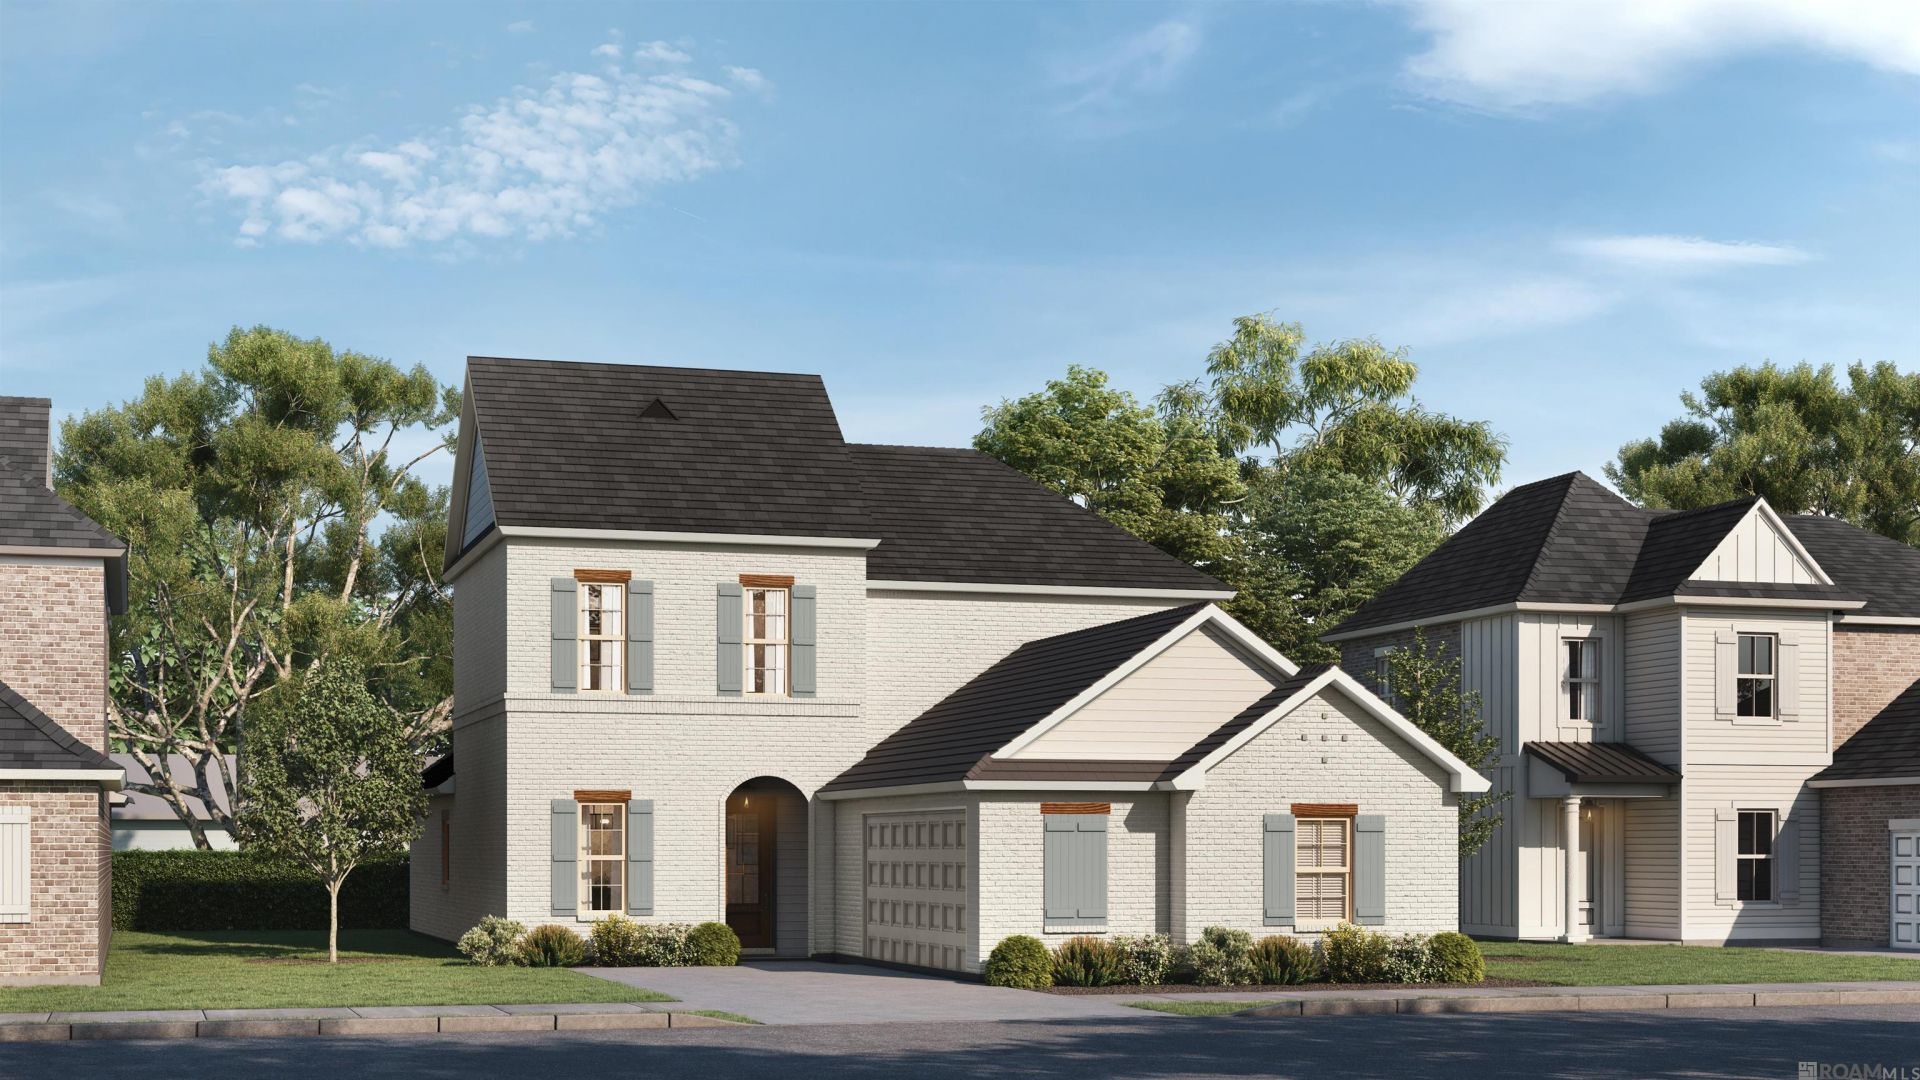
Presold home, estimated completion date of October 2026. Other lots/plans available. Delaune Estates is one of Ascension's newest communities in Dutchtown, built by Level Homes and located off of HWY 73 and I-10! This development features multiple ponds, waterfront lots, bridge and a community pool with pavilion. Various home sites and floor plans to fit all of your needs. Come take a tour of this vibrant new community today! *The completed pictures are not of the actual home but are of the same floorplan; colors and options may vary.
Property Features
Property Type: Residential - Single Family
Cooling: Central Air, Ceiling Fan(s)
Fireplaces: 1
Garage: 2 car attached
Heating: Central
Home Style: Traditional
Lot Size: 0.27 Acres
Roof Type: Shingle
Stories: 2.0
Year Built: 2026
Amenities
Breakfast Bar
Attic Access
Built-in Features
Ceiling 9'+
Ceiling Varied Heights
Crown Molding
Landscaped
Lighting
Feature Descriptions
Appliances: Gas Stove Con, Gas Cooktop, Dishwasher, Disposal, Microwave, Oven, Range Hood, Gas Water Heater, Separate Cooktop, Stainless Steel Appliance(s), Tankless Water Heater
Area: ASC MLS Area 90
Association Fee: $780/Annually
Association Fee Includes: Common Areas, Maint Subd Entry HOA, Management, See Remarks, Common Area Maintenance
Association Y/N: Yes
Builder Name: Level Construction & Development, LLC
Community Features: Community Pool, Other, Sidewalks
Cooling Y/N: Yes
Days on Site: 4
Exterior: Brick Siding, Cement Fiber Siding, Frame
Fencing: None
Fireplace Features: 1 Fireplace, Gas Log, Ventless
Fireplace Y/N: Yes
Flooring: Carpet, Ceramic Tile, Other
Foundation: Slab: Post Tension Found
Gas: Atmos
Heating Y/N: Yes
Kitchen Features: Granite Counters, Kitchen Island, Pantry, Cabinets Custom Built
Laundry: Electric Dryer Hookup, Washer Hookup, Inside, Washer/Dryer Hookups
Lot: Oversized Lot
Lot Dimensions: 44.69x129.29x122.98x179.63
Master Bathroom: Double Vanity, Walk-In Closet(s), Separate Shower, Soaking Tub, Water Closet
Master Bedroom: En Suite Bath, Ceiling 9ft Plus, Ceiling Fan(s)
Parking Features: 2 Cars Park, Attached, Garage, Garage Door Opener
Parking Total: 2
Patio/Porch Features: Covered, Porch
Property Condition: Never Occupied, Under Construction
Security: Smoke Detector(s)
Sewer: Public Sewer
Special View Info: Water
SQFT Total: 3389
Utilities: Cable Connected
Water: Public
Waterfront: Lake Front
Local Schools
School District: Ascension Parish
Listed By / Shown By
Listed By
Agency Name: Keller Williams Realty Red Stick Partners
Agency Phone: 225-768-1800
Shown By
Agent Name: Katherine Coghlan
Agent Phone: (225) 610-6069
Agency Title: Burns & Co., Inc. REALTORS®

Estimate Your Payment
Estimated Payment
$ 1,269.08 per month $1,122.04 Principal & Interest $0.00 Property Tax (data not provided by mls) $147.05 Homeowner's InsuranceChange Payment Information
Privacy Policy / DMCA Notice / ADA Accessibility


This site is hosted, designed and copyright
© 1994 - 2026 by
Delta Media Group, Inc. -- Patent Pending --
37165 Southdown Circle | MLS# 2026015817
This single family home located at 37165 Southdown Circle, Prairieville, LA 70769 is currently listed for sale with an asking price of $504,157. This property was built in 2026 and has 4 bedrooms and 3 full and 1 partial baths with 2630 sq. ft. Southdown Circle is located in the Delaune Estates subdivision within the Ascension Parish school district. Search Delaune Estates real estate on kcoghlan.burnsandco.com today.