Katherine Coghlan

BEDS3
BATHS2 full
SQUARE FEET1,860
MLS#2026018634
STATUSActive
PROPERTY TYPEResidential - Single Family
SUBDIVISIONCopper Mill
SCHOOLZachary Community
Property Description
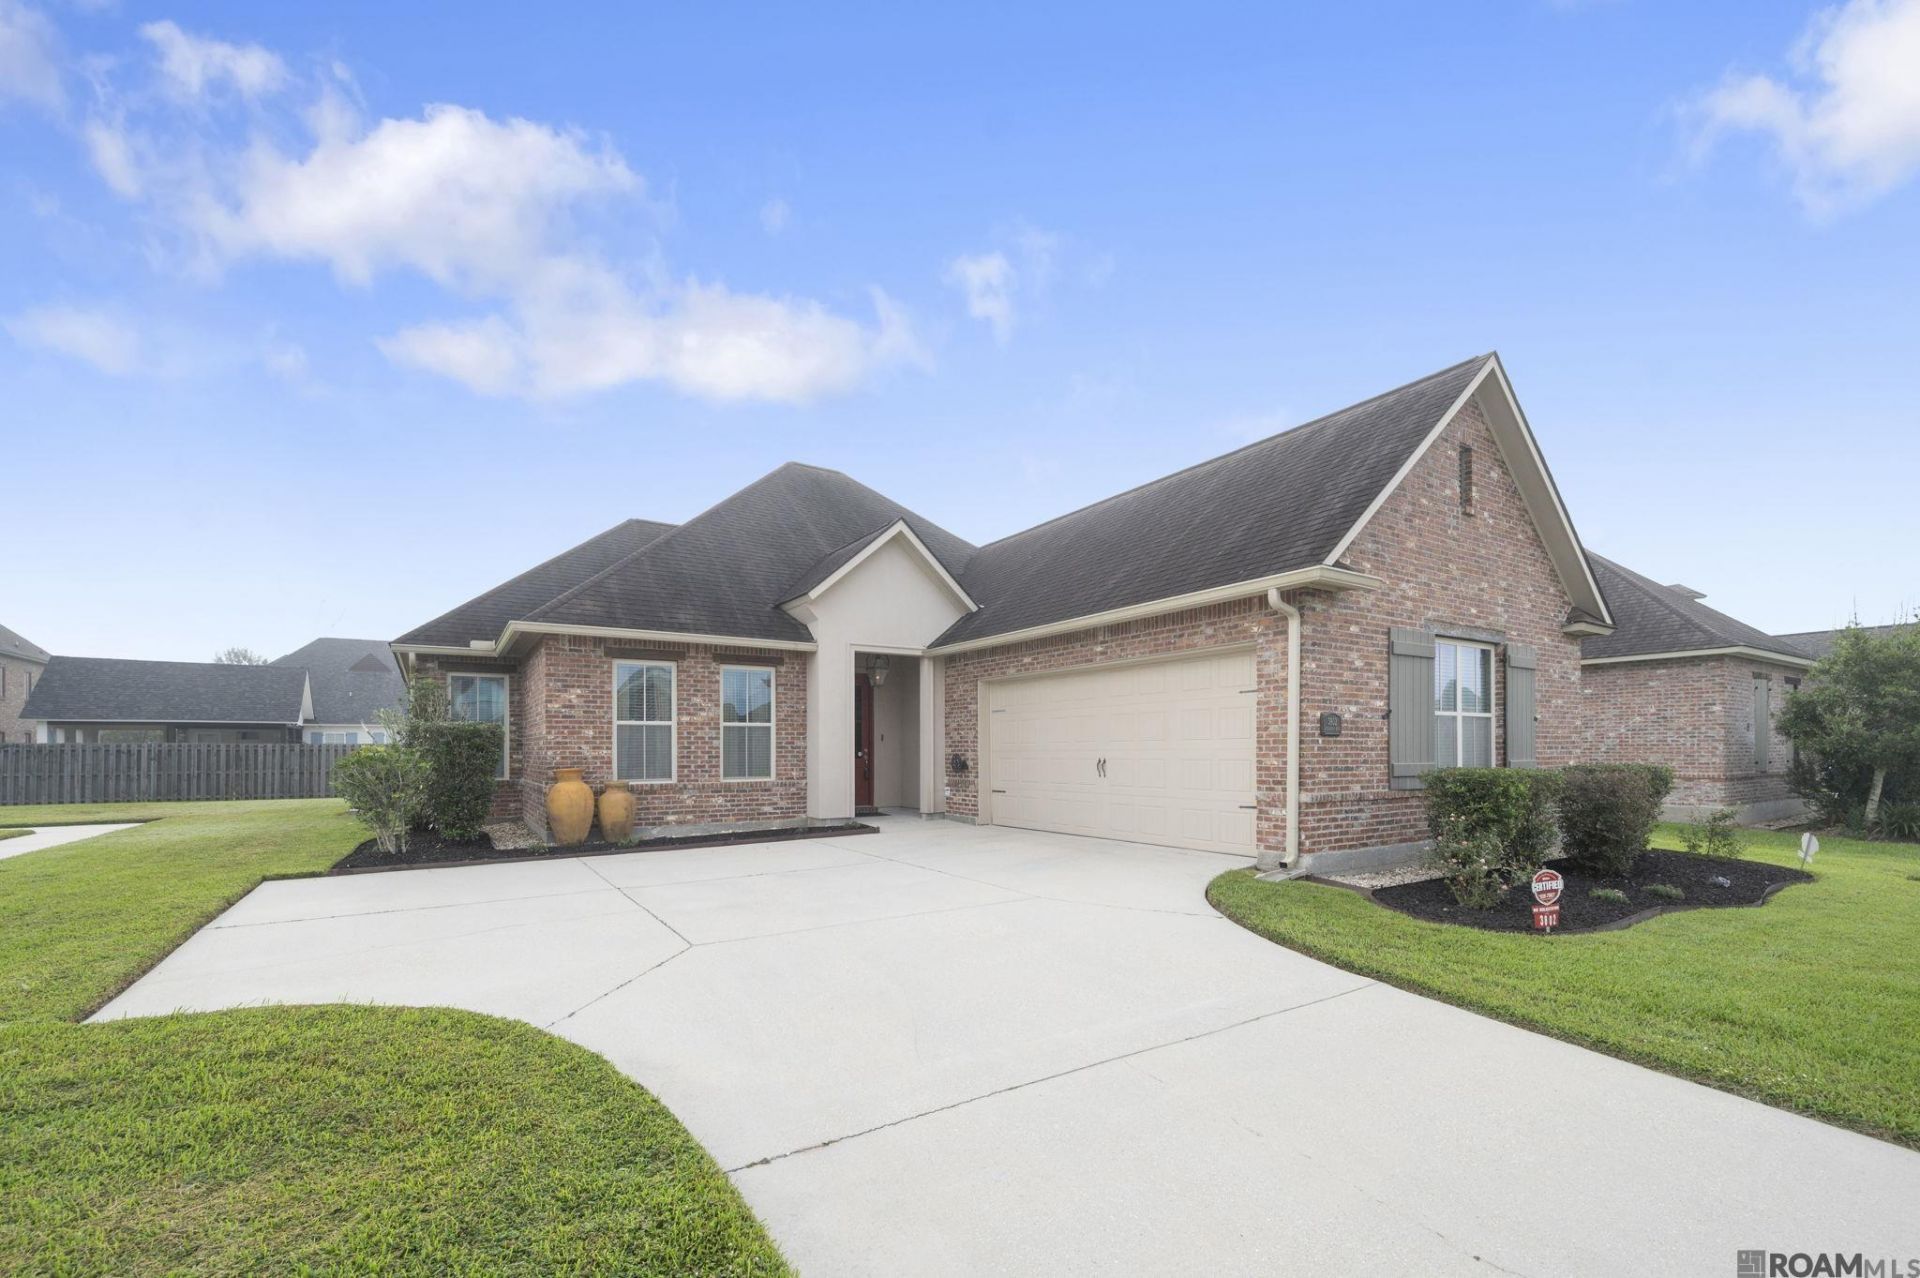
This beautiful 3 bedroom 2 bath home nestled on a corner lot at the end of Kingsbarns Drive with minimal car traffic. The kitchen features a large pantry, oversized island, painted cabinets, stainless steel wall oven and gas cooktop, granite countertops and beautiful lighting. This home has an open floor plan. The living room focuses on the gas ventless fireplace framed with a beautiful mantle. A large dining room overlooks the screened patio and backyard. The primary ensuite bath features a garden tub, walk-in closet, separate shower, water closet and double vanities with undermount sinks. Exterior-covered, screened, concrete patio perfect for relaxation or entertaining. Move to Copper Mill with so many wonderful amenities-golf course with a family membership included, pool, splash pad, playground, tennis and pickleball courts, grill, ProShop, fishing ponds, and more. Something for everyone makes this community the perfect choice for your new home. Zachary School District. Call for your showing today.
Property Features
Property Type: Residential - Single Family
Cooling: Central Air, Ceiling Fan(s)
Fireplaces: 1
Heating: Central
Home Style: Traditional
Lot Size: 0.20 Acres
Roof Type: Shingle
Stories: 1.0
Year Built: 2017
Amenities
Eat-in Kitchen
Attic Access
Ceiling 9'+
Ceiling Varied Heights
Crown Molding
Landscaped
Lighting
Rain Gutters
Feature Descriptions
Appliances: Gas Cooktop, Dishwasher, Disposal, Microwave, Self Cleaning Oven, Oven
Area: EBR MLS Area 11
Association Fee: $2400/Annually
Association Fee Includes: Common Areas, Maint Subd Entry HOA, Management, Pool HOA, Rec Facilities
Association Y/N: Yes
Builder Name: Level Construction & Development, LLC
Community Features: Clubhouse, Community Pool, Golf, Playground, Tennis Court(s), Other, Sidewalks
Cooling Y/N: Yes
Days on Site: 3
Exterior: Brick Siding, Stucco Siding, Vinyl Siding, Brick
Fencing: None
Fireplace Features: 1 Fireplace, Gas Log, Ventless
Fireplace Y/N: Yes
Flooring: Carpet, Ceramic Tile, Wood
Foundation: Slab
Gas: City/Parish
Heating Y/N: Yes
Kitchen Features: Granite Counters, Kitchen Island, Pantry
Laundry: Electric Dryer Hookup, Washer Hookup, Inside
Lot: Corner Lot
Lot Dimensions: 61 x 120 x 75 x 106 x 19
Master Bedroom: En Suite Bath, Ceiling 9ft Plus
Parking Features: Attached, Covered, Garage, Off Street, Garage Door Opener
Patio/Porch Features: Covered, Enclosed, Screened, Patio: Concrete
Security: Smoke Detector(s)
Sewer: Public Sewer
SQFT Total: 2522
Utilities: Cable Connected
Water: Public
Waterfront: Walk To Water
Window Features: Window Treatments
Local Schools
School District: Zachary Community
Listed By / Shown By
Listed By
Agency Name: Carrie Godbold Real Estate Group
Agency Phone: 225-936-4898
Shown By
Agent Name: Katherine Coghlan
Agent Phone: (225) 610-6069
Agency Title: Burns & Co., Inc. REALTORS®

Estimate Your Payment
Estimated Payment
$ 879.77 per month $777.84 Principal & Interest $0.00 Property Tax (data not provided by mls) $101.94 Homeowner's InsuranceChange Payment Information
Privacy Policy / DMCA Notice / ADA Accessibility


This site is hosted, designed and copyright
© 1994 - 2026 by
Delta Media Group, Inc. -- Patent Pending --
3802 Kingsbarns Dr | MLS# 2026018634
This single family home located at 3802 Kingsbarns Dr, Zachary, LA 70791 is currently listed for sale with an asking price of $349,500. This property was built in 2017 and has 3 bedrooms and 2 full baths with 1860 sq. ft. Kingsbarns Dr is located in the Copper Mill subdivision within the Zachary Community school district. Search Copper Mill real estate on kcoghlan.burnsandco.com today.