Katherine Coghlan

BEDS3
BATHS2 full
SQUARE FEET2,071
MLS#2026015600
STATUSActive
PROPERTY TYPEResidential - Single Family
SUBDIVISIONBuffwood
SCHOOLCity of Baker
Property Description
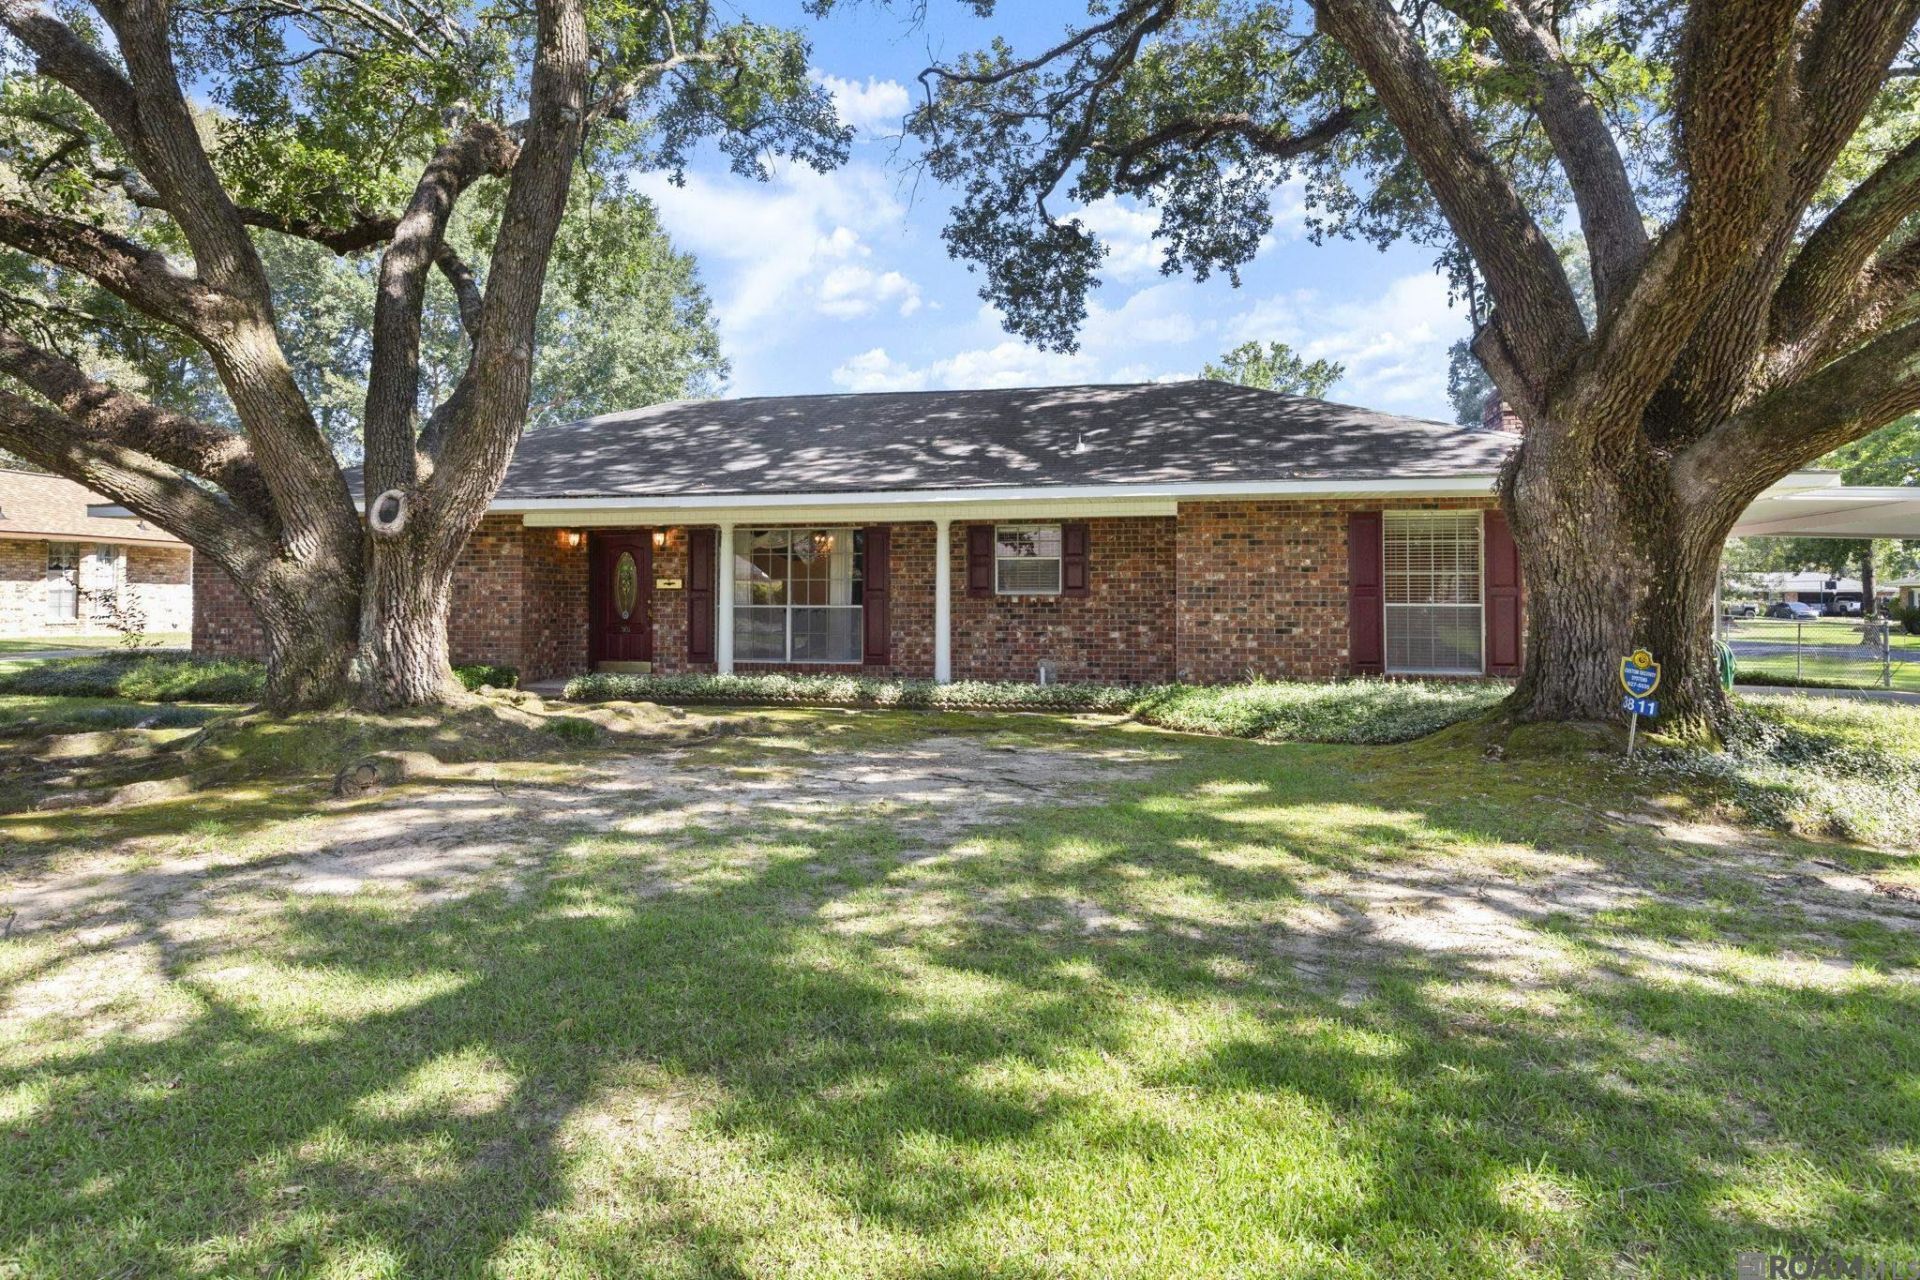
Charming 1966 single-owner custom build on a large corner lot at E. Buffwood and Epperson, shaded by two majestic live oaks. They don't make them like this anymore. Covered parking for two leads into a spacious living room with fireplace and French doors opening to a covered patio and gorgeous backyard, made for easy indoor-outdoor living and entertaining. A 183 sf bonus room (not counted in living sf) with window unit offers flexible space for a home office or hobby room. Two storage sheds sit under a second, detached rear carport with a covered breezeway that leads to the back door. Great floor plan, tons of natural light, and just minutes from the Baton Rouge Zoo and the newly updated Greenwood Community Park with its boat launch, dog park, pickleball courts, nature trails, and more.
Property Features
Property Type: Residential - Single Family
Cooling: Central Air, Ceiling Fan(s)
Fenced: Yes
Fireplaces: 1
Heating: Central
Home Style: Traditional
Lot Size: 0.34 Acres
Roof Type: Composition, Metal
Stories: 1.0
Year Built: 1966
Amenities
Attic Access
Feature Descriptions
Area: EBR MLS Area 11
Carport Y/N: Yes
Cooling Y/N: Yes
Days on Site: 7
Exterior: Brick Siding, Cement Fiber Siding, Frame
Fencing: Chain Link, Full
Fireplace Features: 1 Fireplace, Gas Log
Fireplace Y/N: Yes
Flooring: Wood
Foundation: Slab
Gas: Atmos
Heating Y/N: Yes
Laundry: Electric Dryer Hookup, Washer Hookup, Washer/Dryer Hookups
Lot: Corner Lot, Shade Tree(s)
Lot Dimensions: 102.6 x 144 x 101.5 x 144
Master Bathroom: Shower Only
Master Bedroom: En Suite Bath, Ceiling Fan(s)
Other Structures: Workshop
Parking Features: 4+ Cars Park, Carport, Carport Rear Park, Detached, Off Street, Driveway
Parking Total: 4
Patio/Porch Features: Covered, Patio: Concrete, Patio: Oversized
Security: Security System
Sewer: Public Sewer
SQFT Total: 4251
Water: Public
Local Schools
School District: City of Baker
Listed By / Shown By
Listed By
Agency Name: Compass - Perkins
Agency Phone: 225-769-1500
Shown By
Agent Name: Katherine Coghlan
Agent Phone: (225) 610-6069
Agency Title: Burns & Co., Inc. REALTORS®

Estimate Your Payment
Estimated Payment
$ 591.55 per month $523.01 Principal & Interest $0.00 Property Tax (data not provided by mls) $68.54 Homeowner's InsuranceChange Payment Information
Privacy Policy / DMCA Notice / ADA Accessibility


This site is hosted, designed and copyright
© 1994 - 2026 by
Delta Media Group, Inc. -- Patent Pending --
3811 Epperson St | MLS# 2026015600
This single family home located at 3811 Epperson St, Baker, LA 70714 is currently listed for sale with an asking price of $235,000. This property was built in 1966 and has 3 bedrooms and 2 full baths with 2071 sq. ft. Epperson St is located in the Buffwood subdivision within the City of Baker school district. Search Buffwood real estate on kcoghlan.burnsandco.com today.