Katherine Coghlan

BEDS4
BATHS2 full 1 partial
SQUARE FEET2,310
MLS#2026016069
STATUSActive
PROPERTY TYPEResidential - Single Family
SUBDIVISIONOak Grove Estates
SCHOOLAscension Parish
Property Description
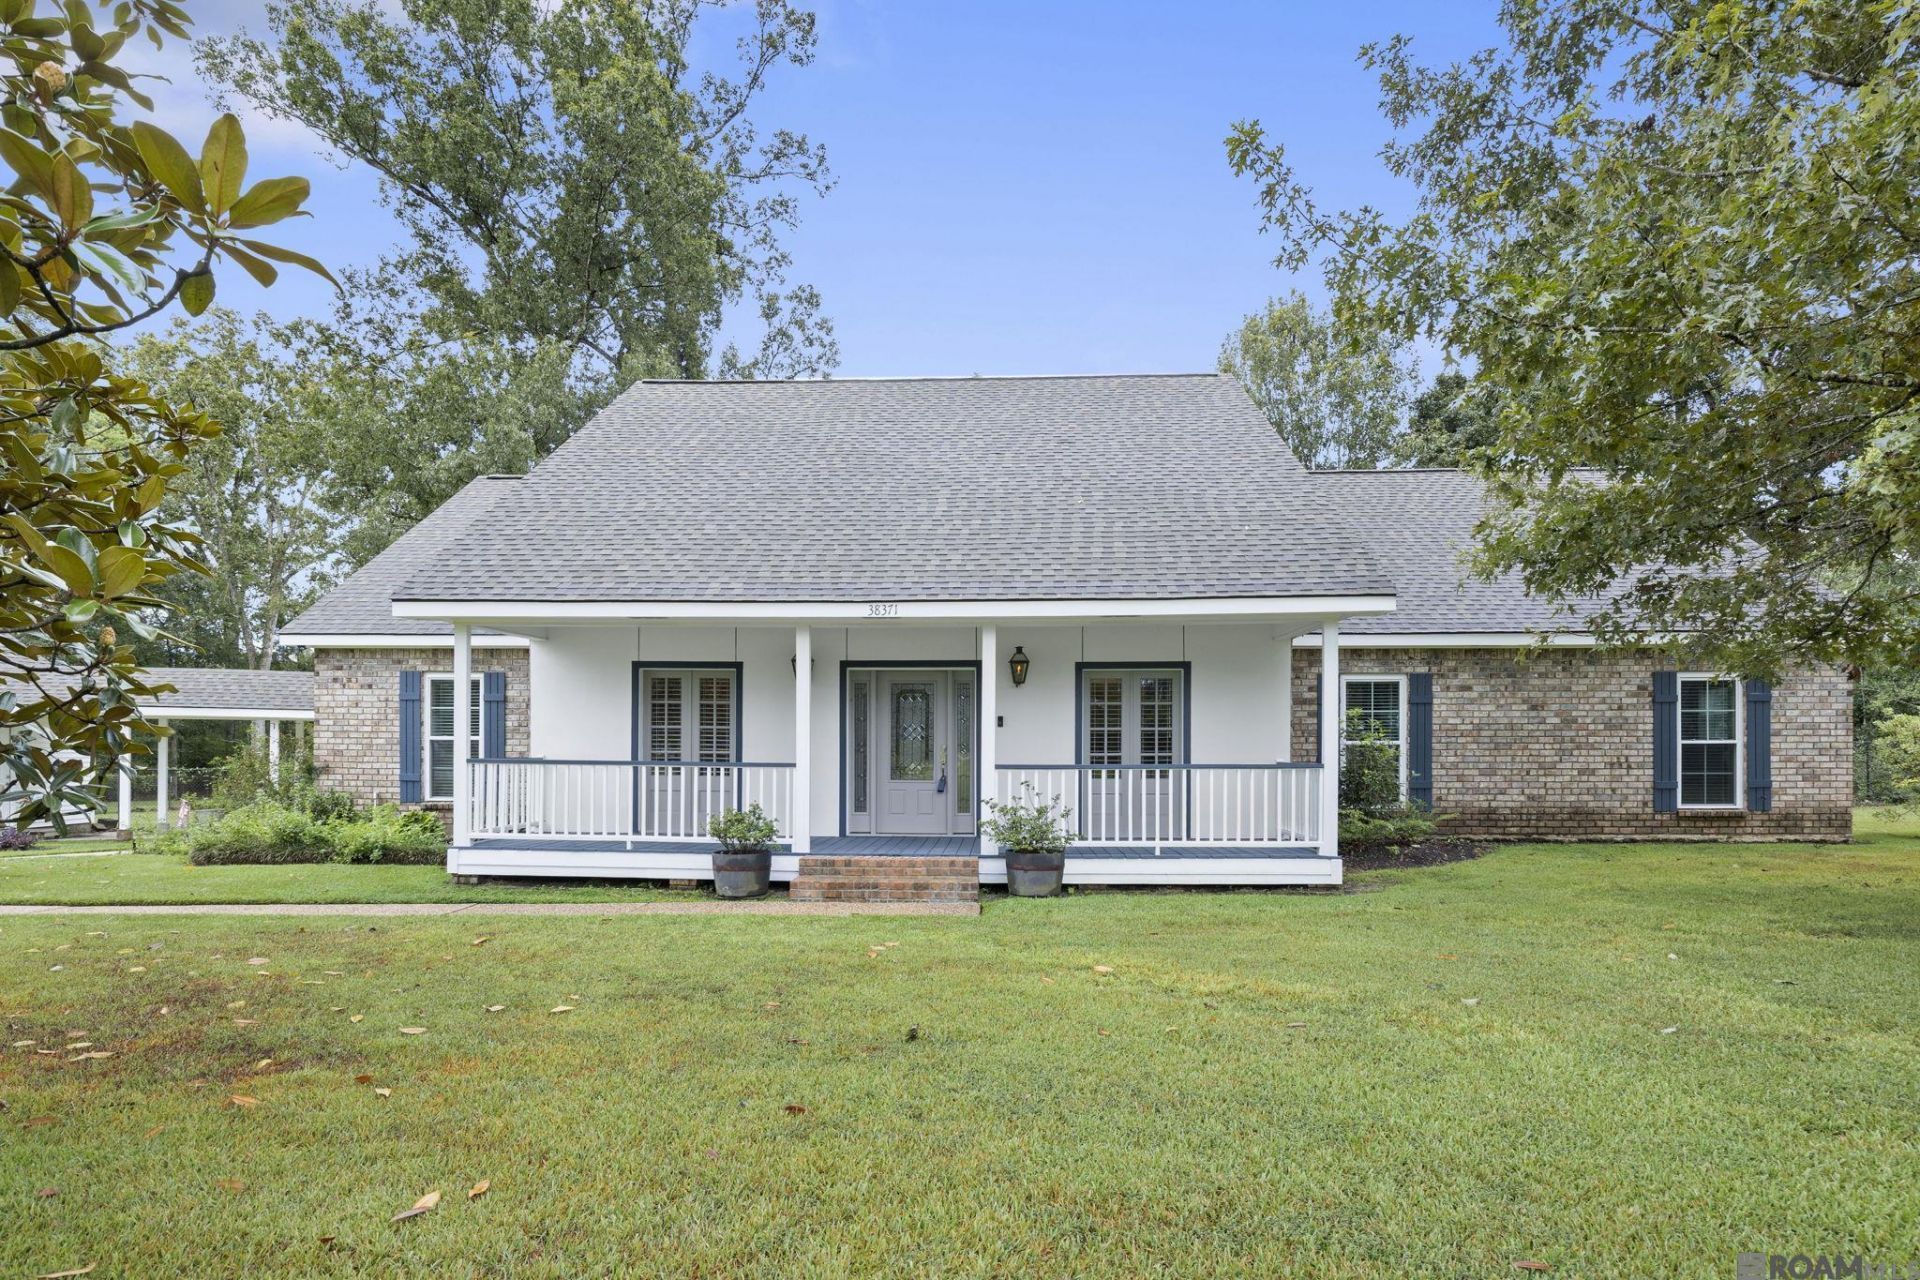
Welcome to 38371 Welsh Drive, a spacious property nestled on approximately 2.85 acres in Prairieville. This single-family home offers approximately 2,310 square feet of living space, an attached garage, and plenty of land to enjoy. Set in the desirable Prairieville area, this property provides a wonderful opportunity for buyers looking for space, privacy, and room to make a property their own. The generous acreage offers plenty of possibilities for outdoor living, recreation, gardening, future improvements, or simply enjoying the added breathing room that comes with a larger homesite. Conveniently located in Ascension Parish, this property combines the comfort of a residential setting with easy access to the amenities and conveniences of Prairieville and the surrounding Baton Rouge area. If you're looking for a property with substantial land and plenty of potential, 38371 Welsh Drive is one to see!
Property Features
Property Type: Residential - Single Family
Cooling: Central Air
Heating: Central
Home Style: Traditional
Lot Size: 2.84 Acres
Stories: 1.0
Year Built: 1986
Feature Descriptions
Appliances: Electric Cooktop, Dishwasher, Microwave, Refrigerator
Area: ASC MLS Area 90
Cooling Y/N: Yes
Days on Site: 1
Exterior: Brick Siding
Foundation: Slab
Gas: Atmos
Heating Y/N: Yes
Kitchen Features: Granite Counters, Pantry
Lot Dimensions: 35x155x425x379x524
Master Bathroom: Double Vanity, Separate Shower, Soaking Tub
Master Bedroom: Walk-In Closet(s)
Parking Features: Garage
SQFT Total: 2310
Water: Public, Other
Local Schools
School District: Ascension Parish
Listed By / Shown By
Listed By
Agency Name: Keller Williams Realty Red Stick Partners
Agency Phone: 225-768-1800
Shown By
Agent Name: Katherine Coghlan
Agent Phone: (225) 610-6069
Agency Title: Burns & Co., Inc. REALTORS®

Estimate Your Payment
Estimated Payment
$ 1,459.98 per month $1,290.82 Principal & Interest $0.00 Property Tax (data not provided by mls) $169.17 Homeowner's InsuranceChange Payment Information
Privacy Policy / DMCA Notice / ADA Accessibility


This site is hosted, designed and copyright
© 1994 - 2026 by
Delta Media Group, Inc. -- Patent Pending --
38371 Welsh Dr | MLS# 2026016069
This single family home located at 38371 Welsh Dr, Prairieville, LA 70769 is currently listed for sale with an asking price of $579,995. This property was built in 1986 and has 4 bedrooms and 2 full and 1 partial baths with 2310 sq. ft. Welsh Dr is located in the Oak Grove Estates subdivision within the Ascension Parish school district. Search Oak Grove Estates real estate on kcoghlan.burnsandco.com today.