Katherine Coghlan

BEDS4
BATHS3 full
SQUARE FEET2,178
MLS#2026013132
STATUSActive
PROPERTY TYPEResidential - Single Family
SUBDIVISIONHarbor Crossing
SCHOOLAscension Parish
Property Description
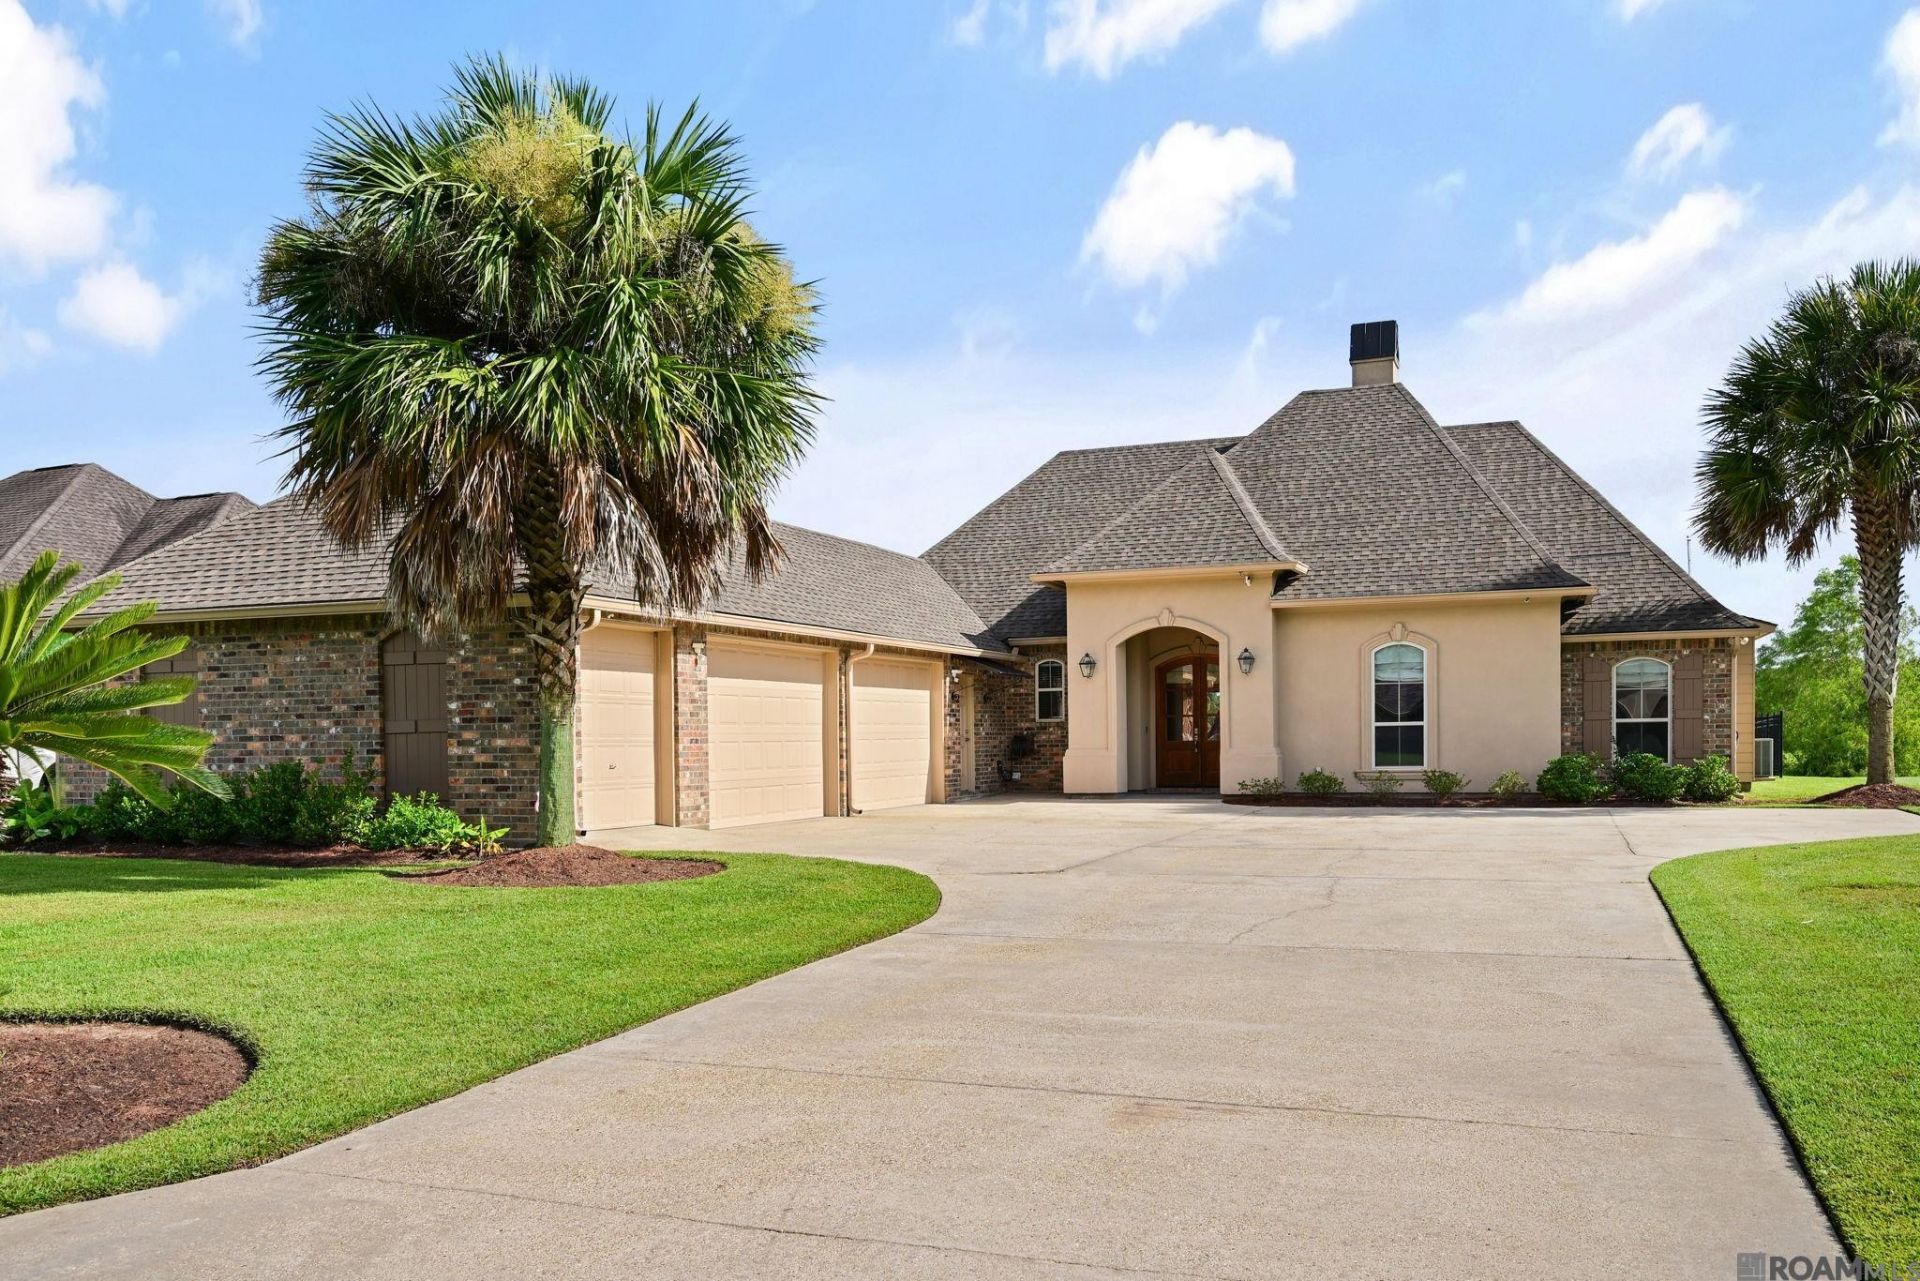
Welcome to 39423 Oceanview Ave., where everyday living feels like a private retreat. This beautiful Prairieville home offers the perfect blend of comfort, relaxation, and outdoor enjoyment with a stunning backyard oasis featuring a sparkling pool and peaceful views of the community pond. Whether you're entertaining friends, enjoying a quiet morning coffee, or unwinding after a long day, this outdoor space was designed to be your personal escape. The fireplace circulates heat throughout the entire house. Inside, you'll find a welcoming home with a functional layout ideal for both everyday living and entertaining. Large windows allow you to take in the serene outdoor views while creating a bright and inviting atmosphere throughout the home. The spacious living areas provide plenty of room to gather, relax, and create lasting memories. Beyond the exceptional outdoor living space, this home offers added peace of mind with a whole-house generator, ensuring comfort and convenience no matter the circumstances. Located in desirable Prairieville, this property provides easy access to shopping, dining, schools, and major roadways while offering the tranquility of a private backyard retreat. Don't miss your opportunity to own this one-of-a-kind property where resort-style outdoor living meets everyday comfort. Schedule your private showing today!
Property Features
Property Type: Residential - Single Family
Cooling: Central Air, Ceiling Fan(s)
Fenced: Yes
Fireplaces: 1
Garage: 4 car attached
Heating: Central, Gas Heat, Other
Home Style: Acadian
Lot Size: 0.27 Acres
Roof Type: Shingle
Stories: 1.0
Year Built: 2008
Amenities
Attic Access
Built-in Features
Ceiling 9'+
Ceiling Varied Heights
Crown Molding
Sound System
Landscaped
Outdoor Speakers
Lighting
Feature Descriptions
Appliances: Gas Stove Con, Ice Maker, Gas Cooktop, Dishwasher, Disposal, Microwave, Refrigerator, Oven
Area: ASC MLS Area 90
Association Fee: $397/Annually
Association Fee Includes: Common Areas, Common Area Maintenance
Association Y/N: Yes
Builder Name: Owner Builder
Cooling Y/N: Yes
Exterior: Brick Siding, Cement Fiber Siding, Stucco Siding, Fra
Fencing: Full, Other
Fireplace Features: 1 Fireplace, Gas Log, Wood Burning
Fireplace Y/N: Yes
Flooring: Carpet, Ceramic Tile
Foundation: Slab
Frontage Length: 78
Gas: Atmos
Heating Y/N: Yes
Kitchen Features: Granite Counters, Kitchen Island, Pantry
Laundry: Electric Dryer Hookup, Washer Hookup, Gas Dryer Hookup, Inside
Lot Dimensions: 78 x 150
Master Bathroom: Double Vanity, Walk-In Closet(s), Separate Shower, Soaking Tub, Water Closet
Master Bedroom: En Suite Bath, Ceiling 9ft Plus, Ceiling Fan(s)
Other Equipment: Generator: Whole House
Parking Features: 4+ Cars Park, Attached, Garage, Garage Door Opener
Parking Total: 4
Patio/Porch Features: Covered, Patio: Concrete
Pool Features: Liner
Security: Security System, Smoke Detector(s)
Sewer: Public Sewer
Spa: Yes
Spa Features: Bath
Special View Info: Water
SQFT Total: 3507
Swimming Pool: Yes
Utilities: Cable Connected
Water: Public
Waterfront: Waterfront, Water Access, Lake Front
Window Features: Window Treatments
Local Schools
School District: Ascension Parish
Listed By / Shown By
Listed By
Agency Name: David Landry Real Estate, LLC
Agency Phone: 225-229-9837
Shown By
Agent Name: Katherine Coghlan
Agent Phone: (225) 610-6069
Agency Title: Burns & Co., Inc. REALTORS®

Estimate Your Payment
Estimated Payment
$ 1,031.81 per month $912.26 Principal & Interest $0.00 Property Tax (data not provided by mls) $119.55 Homeowner's InsuranceChange Payment Information
Privacy Policy / DMCA Notice / ADA Accessibility


This site is hosted, designed and copyright
© 1994 - 2026 by
Delta Media Group, Inc. -- Patent Pending --
39423 Oceanview Ave | MLS# 2026013132
This single family home located at 39423 Oceanview Ave, Prairieville, LA 70769 is currently listed for sale with an asking price of $409,900. This property was built in 2008 and has 4 bedrooms and 3 full baths with 2178 sq. ft. Oceanview Ave is located in the Harbor Crossing subdivision within the Ascension Parish school district. Search Harbor Crossing real estate on kcoghlan.burnsandco.com today.