Katherine Coghlan

BEDS3
BATHS2 full
SQUARE FEET1,462
MLS#2026015598
STATUSActive
PROPERTY TYPEResidential - Single Family
SUBDIVISIONSugar Mill Plantation
SCHOOLWest BR Parish
Property Description
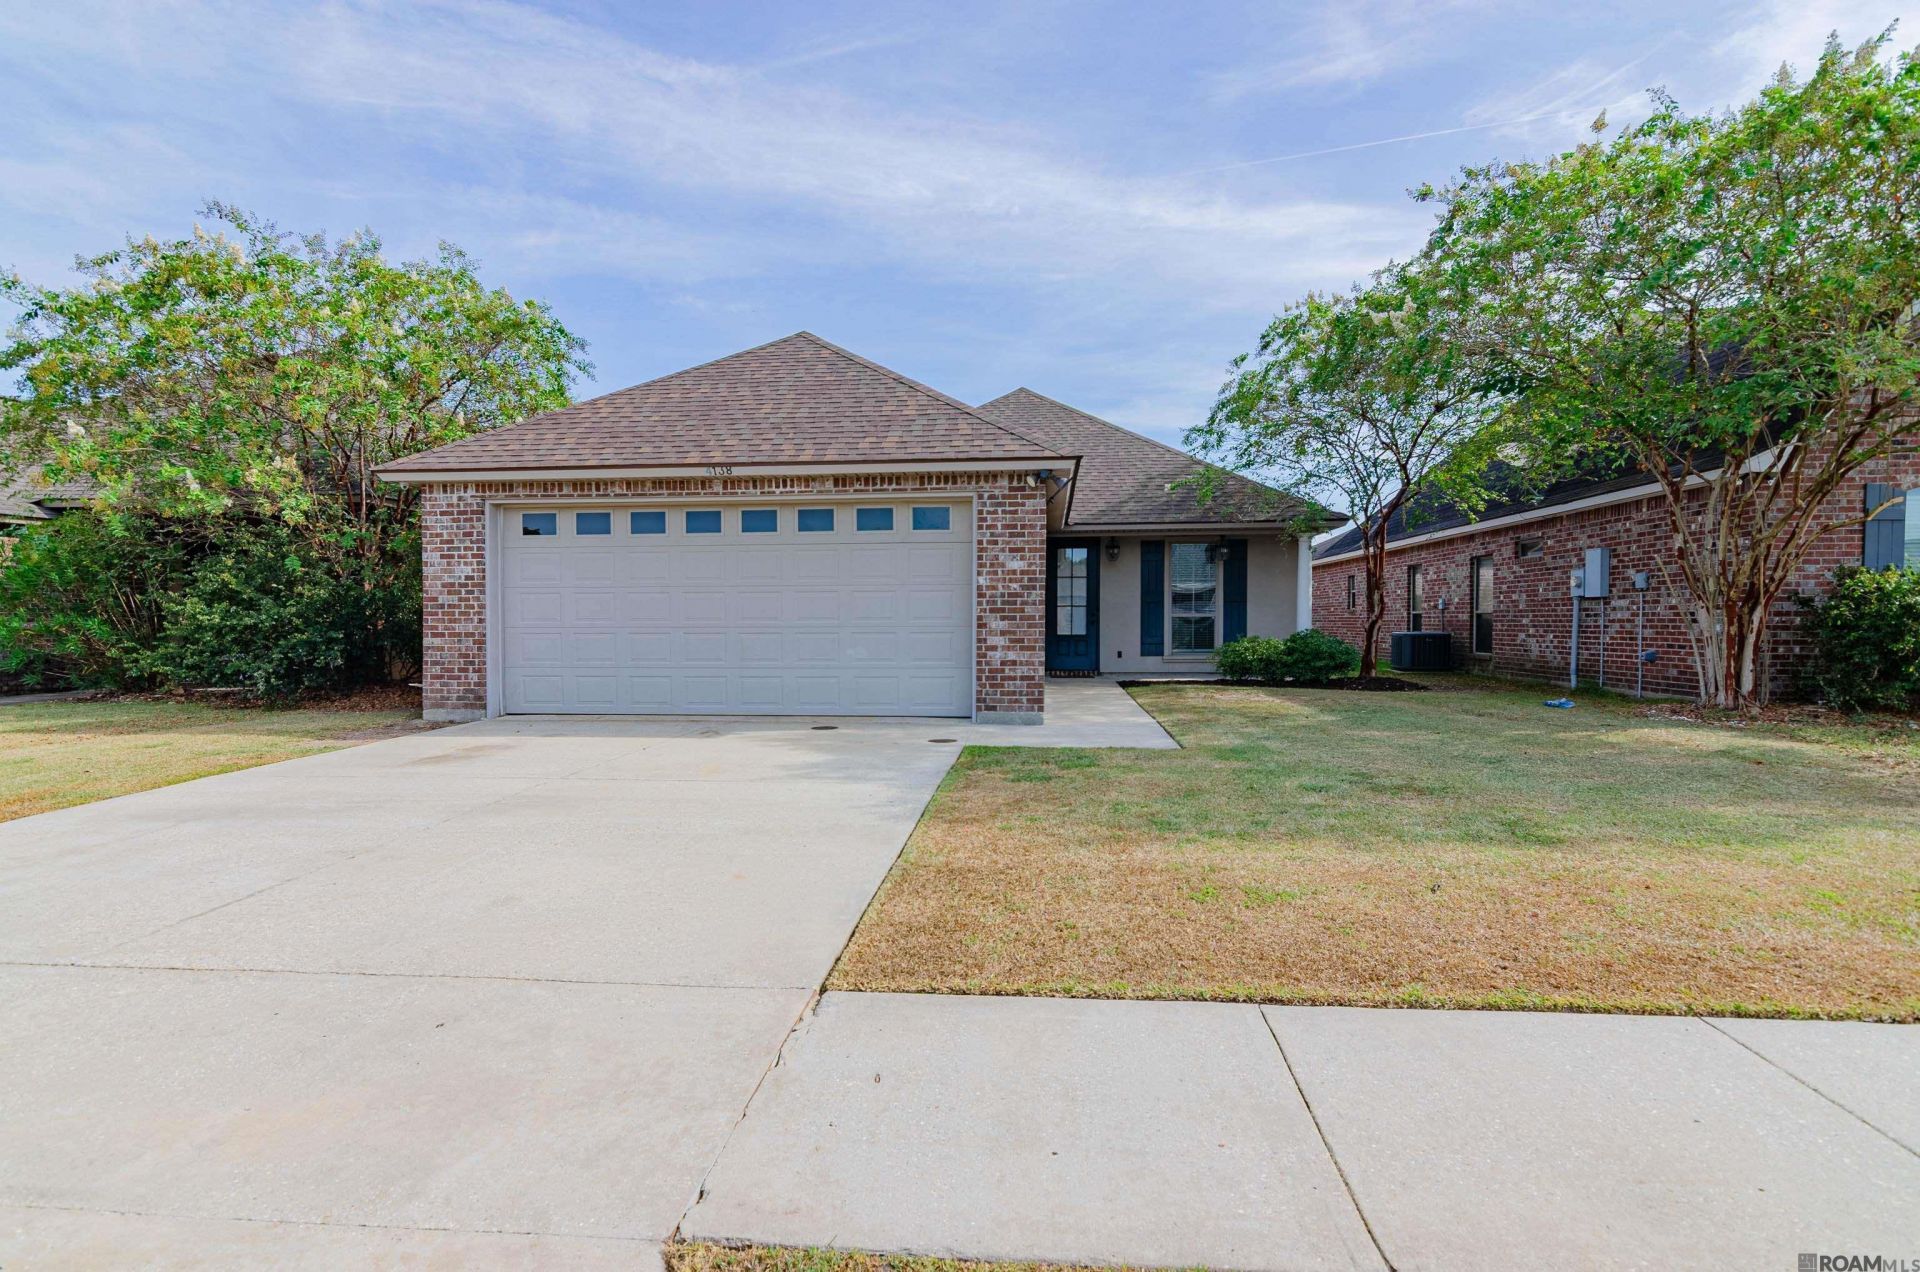
Welcome home to Sugar Mill Plantation! This 3-bedroom, 2-bath home offers a comfortable, functional layout with plenty of space inside and out. The open kitchen and dining area features abundant cabinet and counter space, a breakfast bar for casual seating, and easy flow into the main living area. The living room is highlighted by a ventless gas fireplace, while crown molding, tray ceilings, recessed lighting, and stained concrete floors add character throughout the home. The spacious primary suite includes a private bath with double vanities, a separate shower, garden tub, and walk-in closet. Two additional bedrooms and a second full bath provide plenty of flexibility for family, guests, or a home office. Out back, enjoy a covered patio overlooking the spacious backyard, enclosed by a wood privacy fence?plenty of room for relaxing, entertaining, pets, or play. A two-car garage and dedicated laundry area add even more everyday convenience. This home offers a practical floor plan, great outdoor space, and features that make it easy to settle in and make it your own. Schedule your showing today!
Property Features
Property Type: Residential - Single Family
Cooling: Central Air, Ceiling Fan(s)
Fenced: Yes
Fireplaces: 1
Garage: 6
Heating: Central
Home Style: French
Lot Size: 0.14 Acres
Roof Type: Shingle
Stories: 1.0
Year Built: 2012
Amenities
Breakfast Bar
Ceiling 9'+
Crown Molding
Feature Descriptions
Appliances: Gas Stove Con, Gas Cooktop, Dishwasher, Microwave, Refrigerator, Gas Water Heater, Stainless Steel Appliance(s)
Area: WBR MLS Area 70
Association Fee: $250/Annually
Association Y/N: Yes
Cooling Y/N: Yes
Days on Site: 8
Exterior: Brick Siding, Brick
Fencing: Full, Privacy, Wood
Fireplace Features: 1 Fireplace, Gas Log
Fireplace Y/N: Yes
Flooring: Concrete
Foundation: Slab
Gas: City/Parish
Heating Y/N: Yes
Kitchen Features: Tile Counters, Cabinets Factory Built
Laundry: Laundry Room, Electric Dryer Hookup, Washer Hookup, Inside, Washer/Dryer Hookups
Lot Dimensions: 50' x 164'
Master Bathroom: Double Vanity, Walk-In Closet(s), Separate Shower, Soaking Tub
Master Bedroom: En Suite Bath, Ceiling 9ft Plus, Ceiling Fan(s)
Open Parking Y/N: Yes
Parking Features: 2 Cars Park,4+ Cars Park, Garage, No Covered Parking, Concrete, Garage Door Opener
Parking Total: 6
Patio/Porch Features: Covered, Patio: Open, Porch, Patio: Brick
Property Condition: All Original
Security: Smoke Detector(s)
Sewer: Public Sewer
SQFT Total: 1933
Utilities: Cable Connected
Water: Public
Local Schools
School District: West BR Parish
Listed By / Shown By
Listed By
Agency Name: Bradford Real Estate, LLC
Agency Phone: 225-776-0340
Shown By
Agent Name: Katherine Coghlan
Agent Phone: (225) 610-6069
Agency Title: Burns & Co., Inc. REALTORS®

Estimate Your Payment
Estimated Payment
$ 641.89 per month $567.52 Principal & Interest $0.00 Property Tax (data not provided by mls) $74.38 Homeowner's InsuranceChange Payment Information
Privacy Policy / DMCA Notice / ADA Accessibility


This site is hosted, designed and copyright
© 1994 - 2026 by
Delta Media Group, Inc. -- Patent Pending --
4138 Olivia Drive | MLS# 2026015598
This single family home located at 4138 Olivia Drive, Addis, LA 70710 is currently listed for sale with an asking price of $255,000. This property was built in 2012 and has 3 bedrooms and 2 full baths with 1462 sq. ft. Olivia Drive is located in the Sugar Mill Plantation subdivision within the West BR Parish school district. Search Sugar Mill Plantation real estate on kcoghlan.burnsandco.com today.