Katherine Coghlan

BEDS3
BATHS2 full
SQUARE FEET1,775
MLS#2026015266
STATUSActive
PROPERTY TYPEResidential - Single Family
SUBDIVISIONEagles Landing
SCHOOLAscension Parish
Property Description
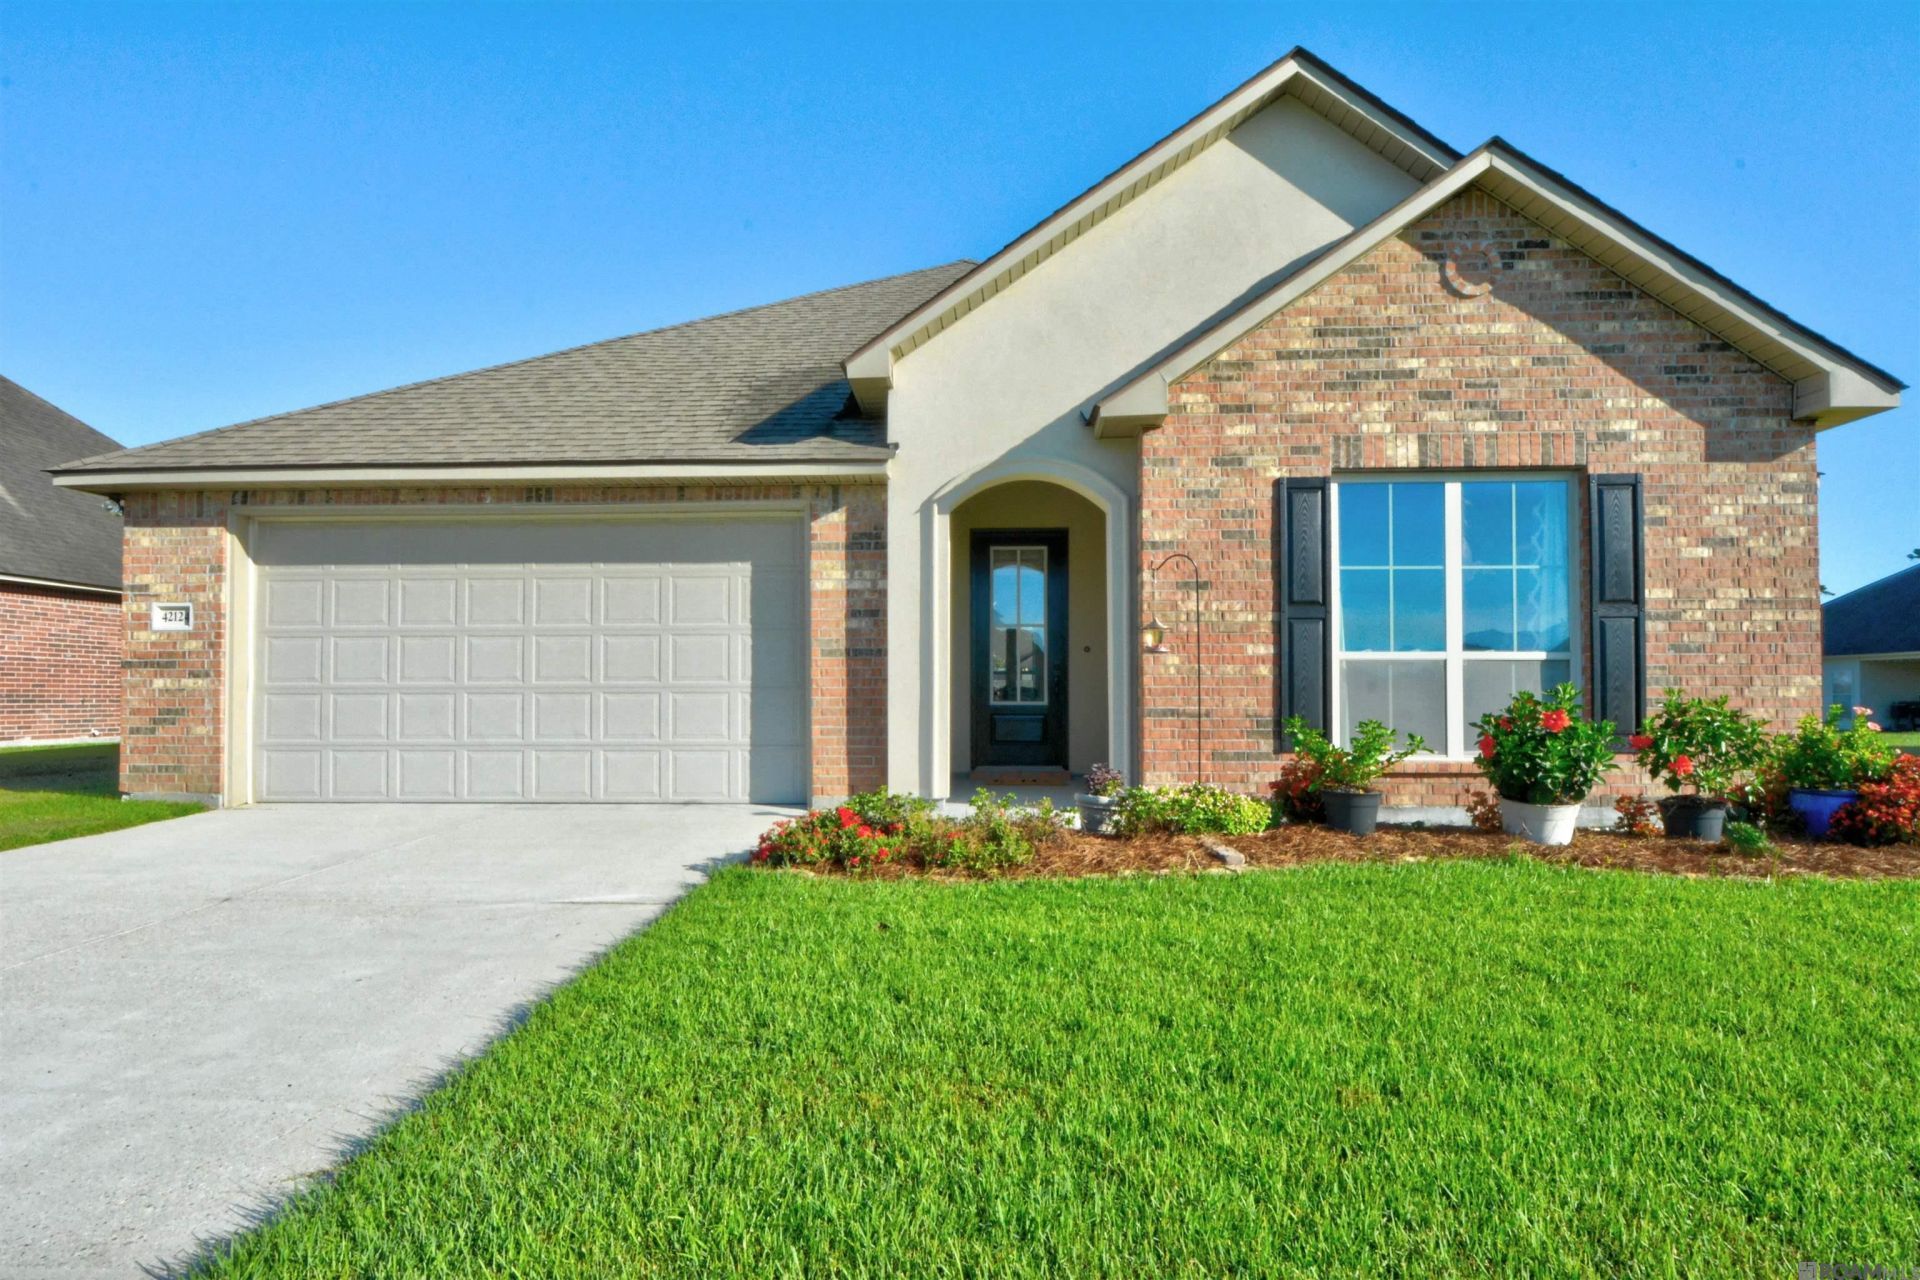
Welcome to 42124 Eagles Eye Street, ideally situated on a quiet dead-end street near the neighborhood pool and recreation area. A rare find in the area, this subdivision also features sidewalks?perfect for enjoying an early morning jog or a late evening stroll. Inside, the split floor plan provides added privacy, while numerous windows fill the open living and dining spaces with natural light. The living room features wood flooring, a fireplace, crown molding, and an easy flow into the kitchen and dining area. Noticeably wider than many kitchens in comparable floor plans, this one offers granite countertops, stainless appliances, generous cabinetry, and an extra-long breakfast bar with comfortable seating for three or four. The spacious hall bathroom makes busy mornings easier with an impressive seven-foot double vanity?plenty of elbow room without the pushing and shoving! The primary suite is tucked away and features a tray ceiling, dual vanities, a soaking tub, and a separate shower. Out back, an oversized covered patio extends along the rear of the home, offering ample space for relaxing, grilling, and entertaining, with a view of the large backyard. Enjoy a thoughtful layout, inviting indoor and outdoor spaces, added privacy, and neighborhood recreation just moments away.
Property Features
Property Type: Residential - Single Family
Cooling: Central Air
Fireplaces: 1
Garage: 2
Heating: Central
Home Style: Traditional
Lot Size: 0.27 Acres
Roof Type: Shingle
Stories: 1.0
Year Built: 2017
Amenities
Breakfast Bar
Ceiling 9'+
Ceiling Varied Heights
Crown Molding
Walk-Up Attic
See Remarks
Landscaped
Lighting
Feature Descriptions
Appliances: Gas Stove Con, Gas Cooktop, Dishwasher, Disposal, Microwave, Range/Oven, Gas Water Heater
Area: ASC MLS Area 90
Association Fee: $454/Annually
Association Fee Includes: Common Areas, Maint Subd Entry HOA, Pool HOA, Rec Facilities, Common Area Maintenance
Association Y/N: Yes
Community Features: Community Pool, Playground, Sidewalks
Cooling Y/N: Yes
Days on Site: 14
Exterior: Brick Siding, Vinyl Siding, Frame
Fireplace Features: 1 Fireplace, Ventless
Fireplace Y/N: Yes
Flooring: Carpet, Ceramic Tile, Wood
Foundation: Slab: Post Tension Found
Frontage Length: 70
Gas: Atmos
Heating Y/N: Yes
Kitchen Features: Granite Counters, Counters Solid Surface, Stone Counters, Pantry
Laundry: Electric Dryer Hookup, Washer Hookup
Lot: Dead-End Lot
Lot Dimensions: 70 x 171
Master Bathroom: Double Vanity, Walk-In Closet(s), Separate Shower, Soaking Tub, Water Closet
Master Bedroom: En Suite Bath, Ceiling 9ft Plus, Tray Ceiling(s), Split
Parking Features: 2 Cars Park, Garage, Garage Door Opener
Parking Total: 2
Patio/Porch Features: Covered, Patio: Open, Porch, Patio: Concrete, Patio: Oversized
SQFT Total: 2823
Water: Public
Local Schools
School District: Ascension Parish
Listed By / Shown By
Listed By
Agency Name: RE/MAX Properties
Agency Phone: 225-622-1155
Shown By
Agent Name: Katherine Coghlan
Agent Phone: (225) 610-6069
Agency Title: Burns & Co., Inc. REALTORS®

Estimate Your Payment
Estimated Payment
$ 742.58 per month $656.54 Principal & Interest $0.00 Property Tax (data not provided by mls) $86.04 Homeowner's InsuranceChange Payment Information
Privacy Policy / DMCA Notice / ADA Accessibility


This site is hosted, designed and copyright
© 1994 - 2026 by
Delta Media Group, Inc. -- Patent Pending --
42124 Eagles Eye St | MLS# 2026015266
This single family home located at 42124 Eagles Eye St, Prairieville, LA 70769 is currently listed for sale with an asking price of $295,000. This property was built in 2017 and has 3 bedrooms and 2 full baths with 1775 sq. ft. Eagles Eye St is located in the Eagles Landing subdivision within the Ascension Parish school district. Search Eagles Landing real estate on kcoghlan.burnsandco.com today.