Katherine Coghlan

BEDS4
BATHS4 full 1 partial
SQUARE FEET5,238
MLS#2026013098
STATUSActive
PROPERTY TYPEResidential - Single Family
SCHOOLAscension Parish
Property Description
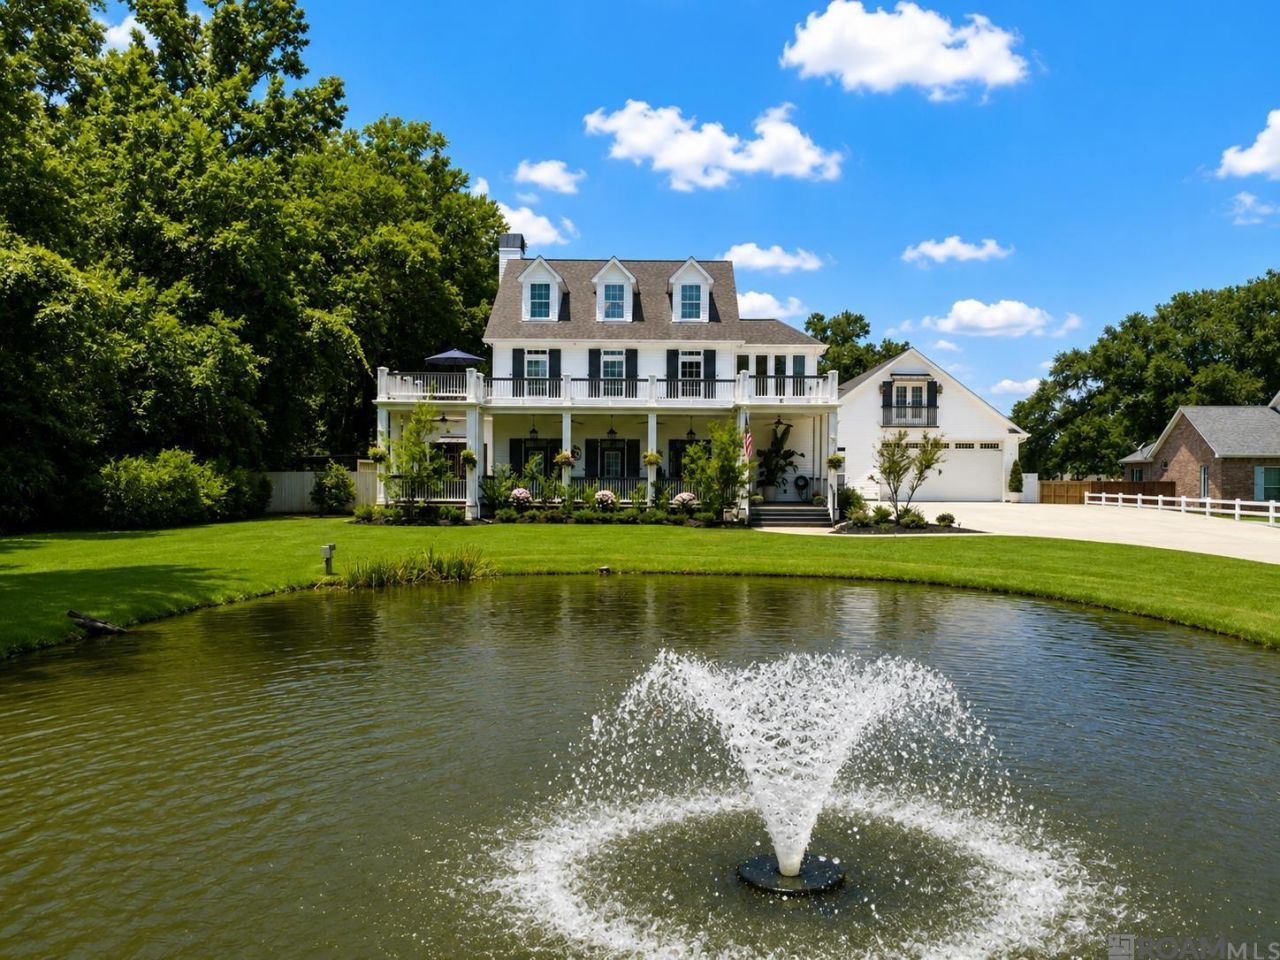
Set on almost two acres in St. Amant, within 40 miles from BTR and MSY airports, this distinctive estate offers 5,238 sq. ft. of Liv Area, 4 BR (could be 5), 4.5 BA, and flexible spaces designed for refined living and entertaining. This architectural masterpiece with her water and fountain views, mature trees, professional landscaping, courtyard, white fence and double porches create a memorable sense of arrival and capture the essence of Southern living. Inside, custom millwork, over the door transoms, lots of natural light, and gas fireplaces highlight the home's timeless character. The kitchen features beautiful countertops for generous workspace, stainless appliances, oversized island with an option to add light under it for additional ambiance, a gas stove/grill combo, wine cooler, abundant cabinetry, a generous pantry as well as a separate butler's pantry. There are big and smaller spaces to enjoy meals together or enjoy some quiet solitude. The spacious primary suite includes a fireplace, a luxurious bathroom with a jetted tub, separate shower & massive closet. It also has access to the adjoining office, a courtyard area and to an outdoor oasis. Across from the Primary Suite and next to the outdoor area, enter into a large flex space with a full bathroom downstairs and a second floor with plumbing for a future kitchen, making it ideal for guests, multi-generational accommodations, extended stays, a business, media/game room, or gym. The front set of stairs leads to three bedrooms/two baths. This floor has access to parts of the roof that have served as a balcony with tranquil views. Outdoor living includes a fenced pool, raised spa, an outdoor kitchen, covered entertaining areas, speakers, irrigation for front and back landscaping, and installed drainage. Enjoy the pond stocked with bass, sac-a-lait, perch, and rest easy with a 48-kW whole-house generator, four HVAC systems, and exterior cameras. Come home to an unparallel Southern charm of yesteryear.
Property Features
Property Type: Residential - Single Family
Cooling: 2 or More Units Cool, Central Air, Zoned, Other, Ceili
Fenced: Yes
Fireplaces: 2
Garage: 4
Heating: 2 or More Units Heat, Central
Home Style: Creole French Colonial
Lot Size: 1.75 Acres
Roof Type: Shingle
Stories: 2.0
Year Built: 2011
Amenities
Eat-in Kitchen
Attic Access
Ceiling 9'+
Ceiling Varied Heights
Vaulted Ceiling(s)
Crown Molding
Balcony
Outdoor Grill
Landscaped
Outdoor Speakers
Outdoor Kitchen
Lighting
Feature Descriptions
Appliances: Gas Stove Con, Gas Cooktop, Dishwasher, Disposal, Microwave, Self Cleaning Oven, Oven, Double Oven, Electric Water Heater, Stainless Steel Appliance(s), Warming Drawer
Area: ASC MLS Area 91
Cooling Y/N: Yes
Exterior: Brick Siding, Vinyl Siding, Frame
Fencing: Wood, Wrought Iron
Fireplace Features: Outside,2 Fireplaces, Gas Log, Wood Burning
Fireplace Y/N: Yes
Flooring: Carpet, VinylTile Floor, Wood, Other
Foundation: Slab: Post Tension Found
Frontage Length: 124
Gas: Propane
Heating Y/N: Yes
Kitchen Features: Counters Solid Surface, Stone Counters, Kitchen Island, Pantry, Cabinets Custom Built
Laundry: Electric Dryer Hookup, Washer Hookup, Inside
Lot Dimensions: 124' x 587' x 135' x 594'
Master Bathroom: Double Vanity, Dressing Area, Walk-In Closet(s), Multi Head Shower, Separate Shower
Master Bedroom: En Suite Bath, Ceiling 9ft Plus, Ceiling Fan(s), Walk-In Closet(s), Sitting/Office Area, Split, Master Downstairs, Dressing Room
Other Equipment: Generator: Whole House
Other Structures: Storage Shed/Bldg.
Parking Features: 4+ Cars Park, Garage, Other, Concrete, Driveway, Garage Door Opener
Parking Total: 4
Patio/Porch Features: Deck, Covered, Porch
Pool Features: In Ground, Gunite
Security: Security System, Smoke Detector(s)
Sewer: Mechan. Sewer
Spa: Yes
Spa Features: Outdoor Hot Tub, Bath
Special View Info: Water
SQFT Total: 7648
Swimming Pool: Yes
Utilities: Cable Connected
Water: Individual Water/Well
Waterfront: Waterfront, Water Access, Lake Front, Walk To Water, Other Waterfront
Window Features: Storm Shutters
Local Schools
School District: Ascension Parish
Listed By / Shown By
Listed By
Agency Name: Keller Williams Realty Red Stick Partners
Agency Phone: 225-768-1800
Shown By
Agent Name: Katherine Coghlan
Agent Phone: (225) 610-6069
Agency Title: Burns & Co., Inc. REALTORS®

Estimate Your Payment
Estimated Payment
$ 2,706.03 per month $2,392.48 Principal & Interest $0.00 Property Tax (data not provided by mls) $313.54 Homeowner's InsuranceChange Payment Information
Privacy Policy / DMCA Notice / ADA Accessibility


This site is hosted, designed and copyright
© 1994 - 2026 by
Delta Media Group, Inc. -- Patent Pending --
44513 Edward Guidry Rd | MLS# 2026013098
This single family home located at 44513 Edward Guidry Rd, Saint Amant, LA 70774 is currently listed for sale with an asking price of $1,075,000. This property was built in 2011 and has 4 bedrooms and 4 full and 1 partial baths with 5238 sq. ft. Edward Guidry Rd is located within the Ascension Parish school district. Search Saint Amant real estate on kcoghlan.burnsandco.com today.