Katherine Coghlan

BEDS4
BATHS2 full
SQUARE FEET2,079
MLS#2026018834
STATUSActive
PROPERTY TYPEResidential - Single Family
SUBDIVISIONBellacosa
SCHOOLEast Baton Rouge
Property Description
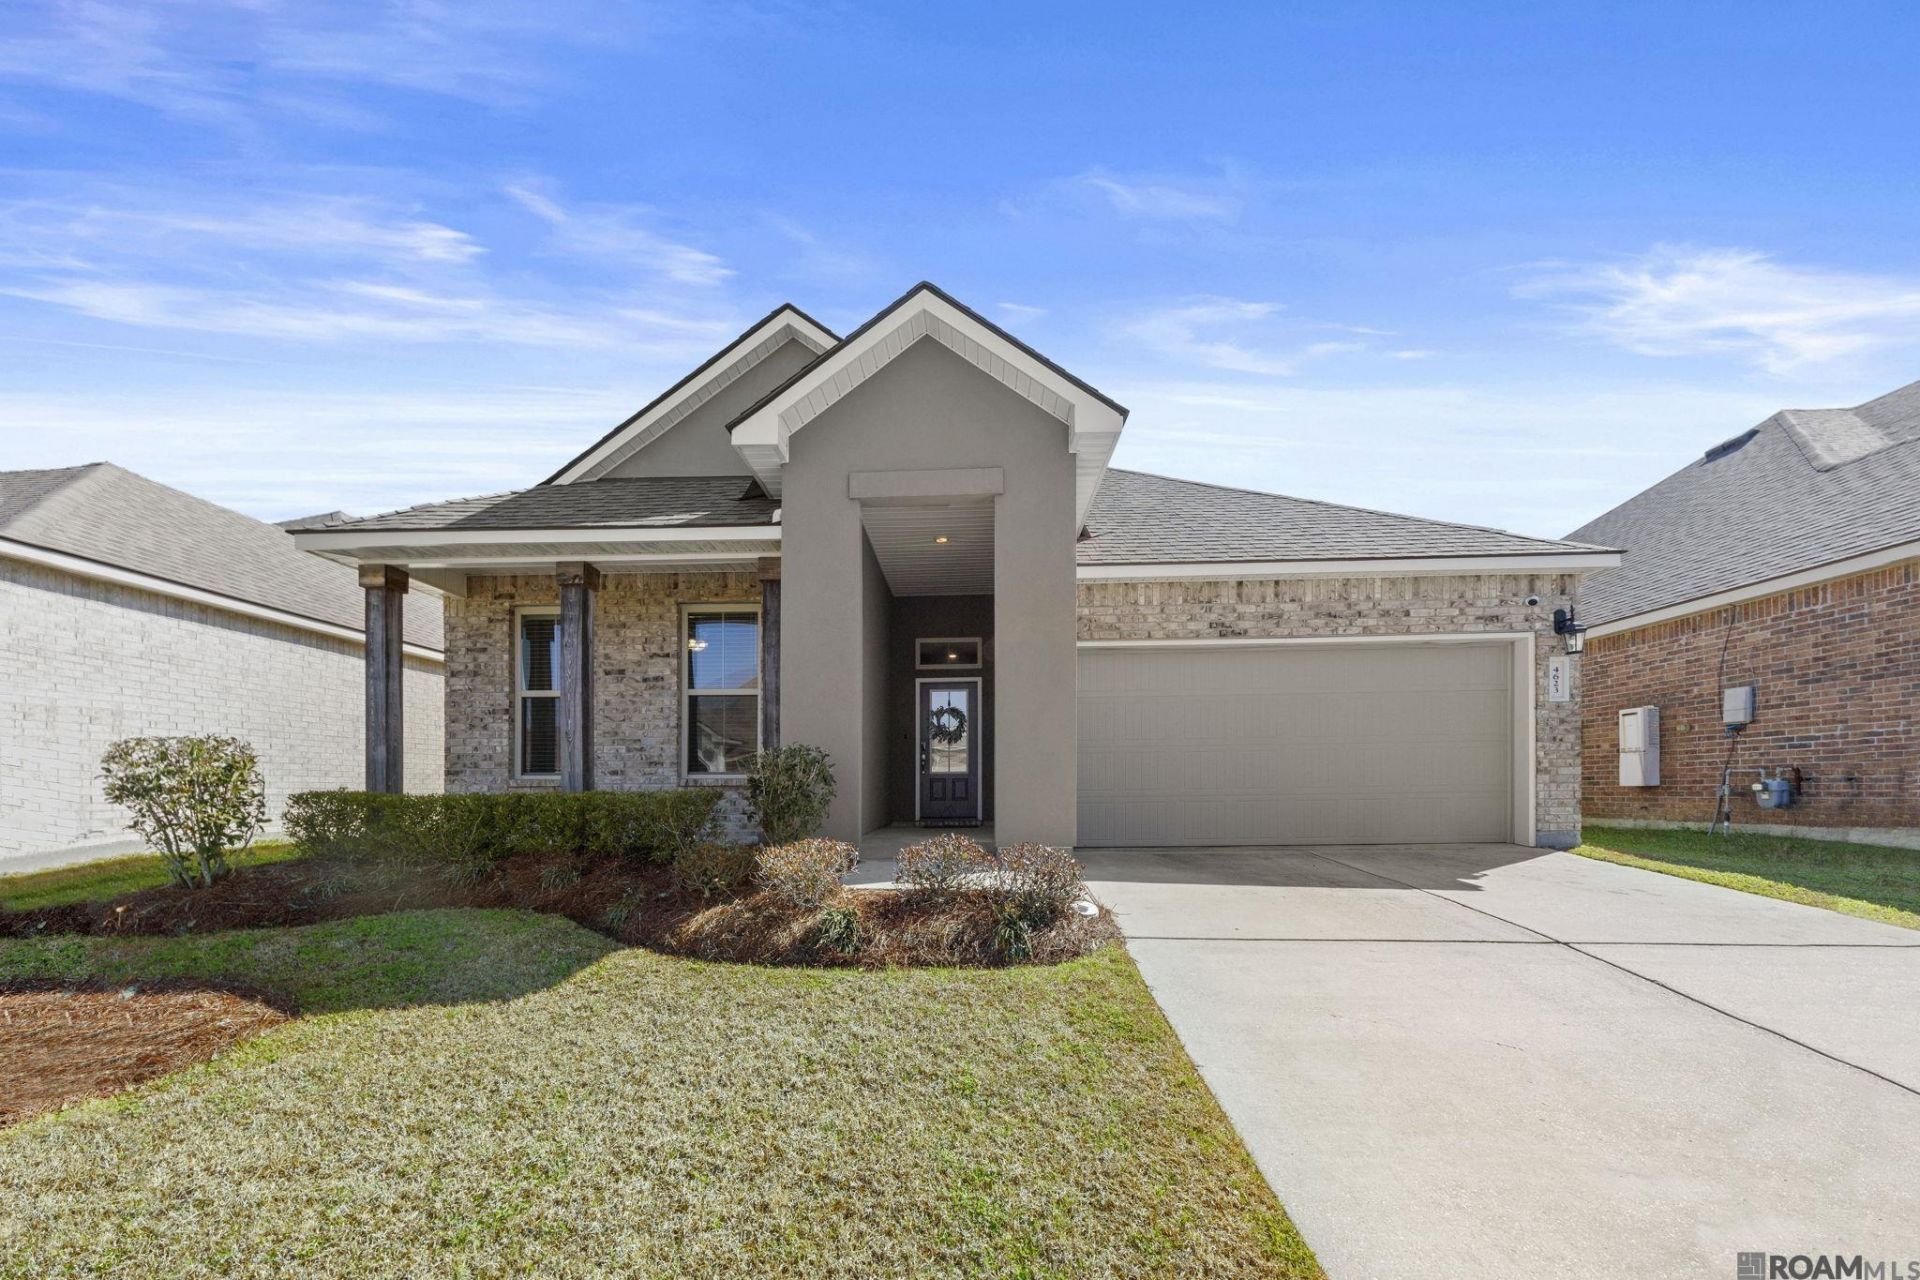
Discover comfort, space, and inviting neighborhood amenities in this well-maintained 4-bedroom, 2-bath home in Bellacosa subdivision in Baton Rouge. The spacious, open living area creates a welcoming setting for everyday living and entertaining, flowing into a kitchen featuring granite countertops, a large island, and a gas range. Whether preparing dinner or gathering with guests, this open layout keeps everyone connected. Retreat to the spacious primary bedroom, complete with an en suite bath offering dual vanities, a soaking tub, a separate shower, and a large walk-in closet. Three additional generously sized bedrooms provide flexibility for guests, a home office, or hobbies. Beyond your front door, enjoy Bellacosa's community pool, splash pad, and playground. Schedule your private showing and experience everything this Baton Rouge home has to offer!
Property Features
Property Type: Residential - Single Family
Cooling: Central Air, Ceiling Fan(s)
Garage: 2
Heating: Central
Home Style: Traditional
Lot Size: 0.16 Acres
Stories: 1.0
Year Built: 2020
Amenities
Landscaped
Lighting
Feature Descriptions
Appliances: Gas Cooktop, Dishwasher, Range/Oven
Area: EBR MLS Area 43
Association Fee: $500/Annually
Association Y/N: Yes
Cooling Y/N: Yes
Days on Site: 1
Exterior: Brick Siding, Stucco Siding, Vinyl Siding, Frame
Foundation: Slab
Gas: Delta Utilities
Heating Y/N: Yes
Kitchen Features: Granite Counters, Kitchen Island, Pantry
Laundry: Inside
Lot Dimensions: 120x50
Master Bathroom: Double Vanity, Separate Shower, Soaking Tub
Master Bedroom: En Suite Bath, Ceiling Fan(s)
Parking Features: 2 Cars Park, Garage, Garage Door Opener
Parking Total: 2
Patio/Porch Features: Covered, Patio: Open
Security: Smoke Detector(s)
Sewer: Public Sewer
SQFT Total: 2671
Water: Public
Local Schools
School District: East Baton Rouge
Listed By / Shown By
Listed By
Agency Name: The W Group Real Estate LLC
Agency Phone: 225-577-6555
Shown By
Agent Name: Katherine Coghlan
Agent Phone: (225) 610-6069
Agency Title: Burns & Co., Inc. REALTORS®

Estimate Your Payment
Estimated Payment
$ 803.00 per month $709.96 Principal & Interest $0.00 Property Tax (data not provided by mls) $93.04 Homeowner's InsuranceChange Payment Information
Privacy Policy / DMCA Notice / ADA Accessibility


This site is hosted, designed and copyright
© 1994 - 2026 by
Delta Media Group, Inc. -- Patent Pending --
4623 Mendocino Way | MLS# 2026018834
This single family home located at 4623 Mendocino Way, Baton Rouge, LA 70817 is currently listed for sale with an asking price of $319,000. This property was built in 2020 and has 4 bedrooms and 2 full baths with 2079 sq. ft. Mendocino Way is located in the Bellacosa subdivision within the East Baton Rouge school district. Search Bellacosa real estate on kcoghlan.burnsandco.com today.