Katherine Coghlan

BEDS3
BATHS2 full
SQUARE FEET2,508
MLS#2026016036
STATUSActive
PROPERTY TYPEResidential - Single Family
SUBDIVISIONWestdale
SCHOOLEast Baton Rouge
Property Description
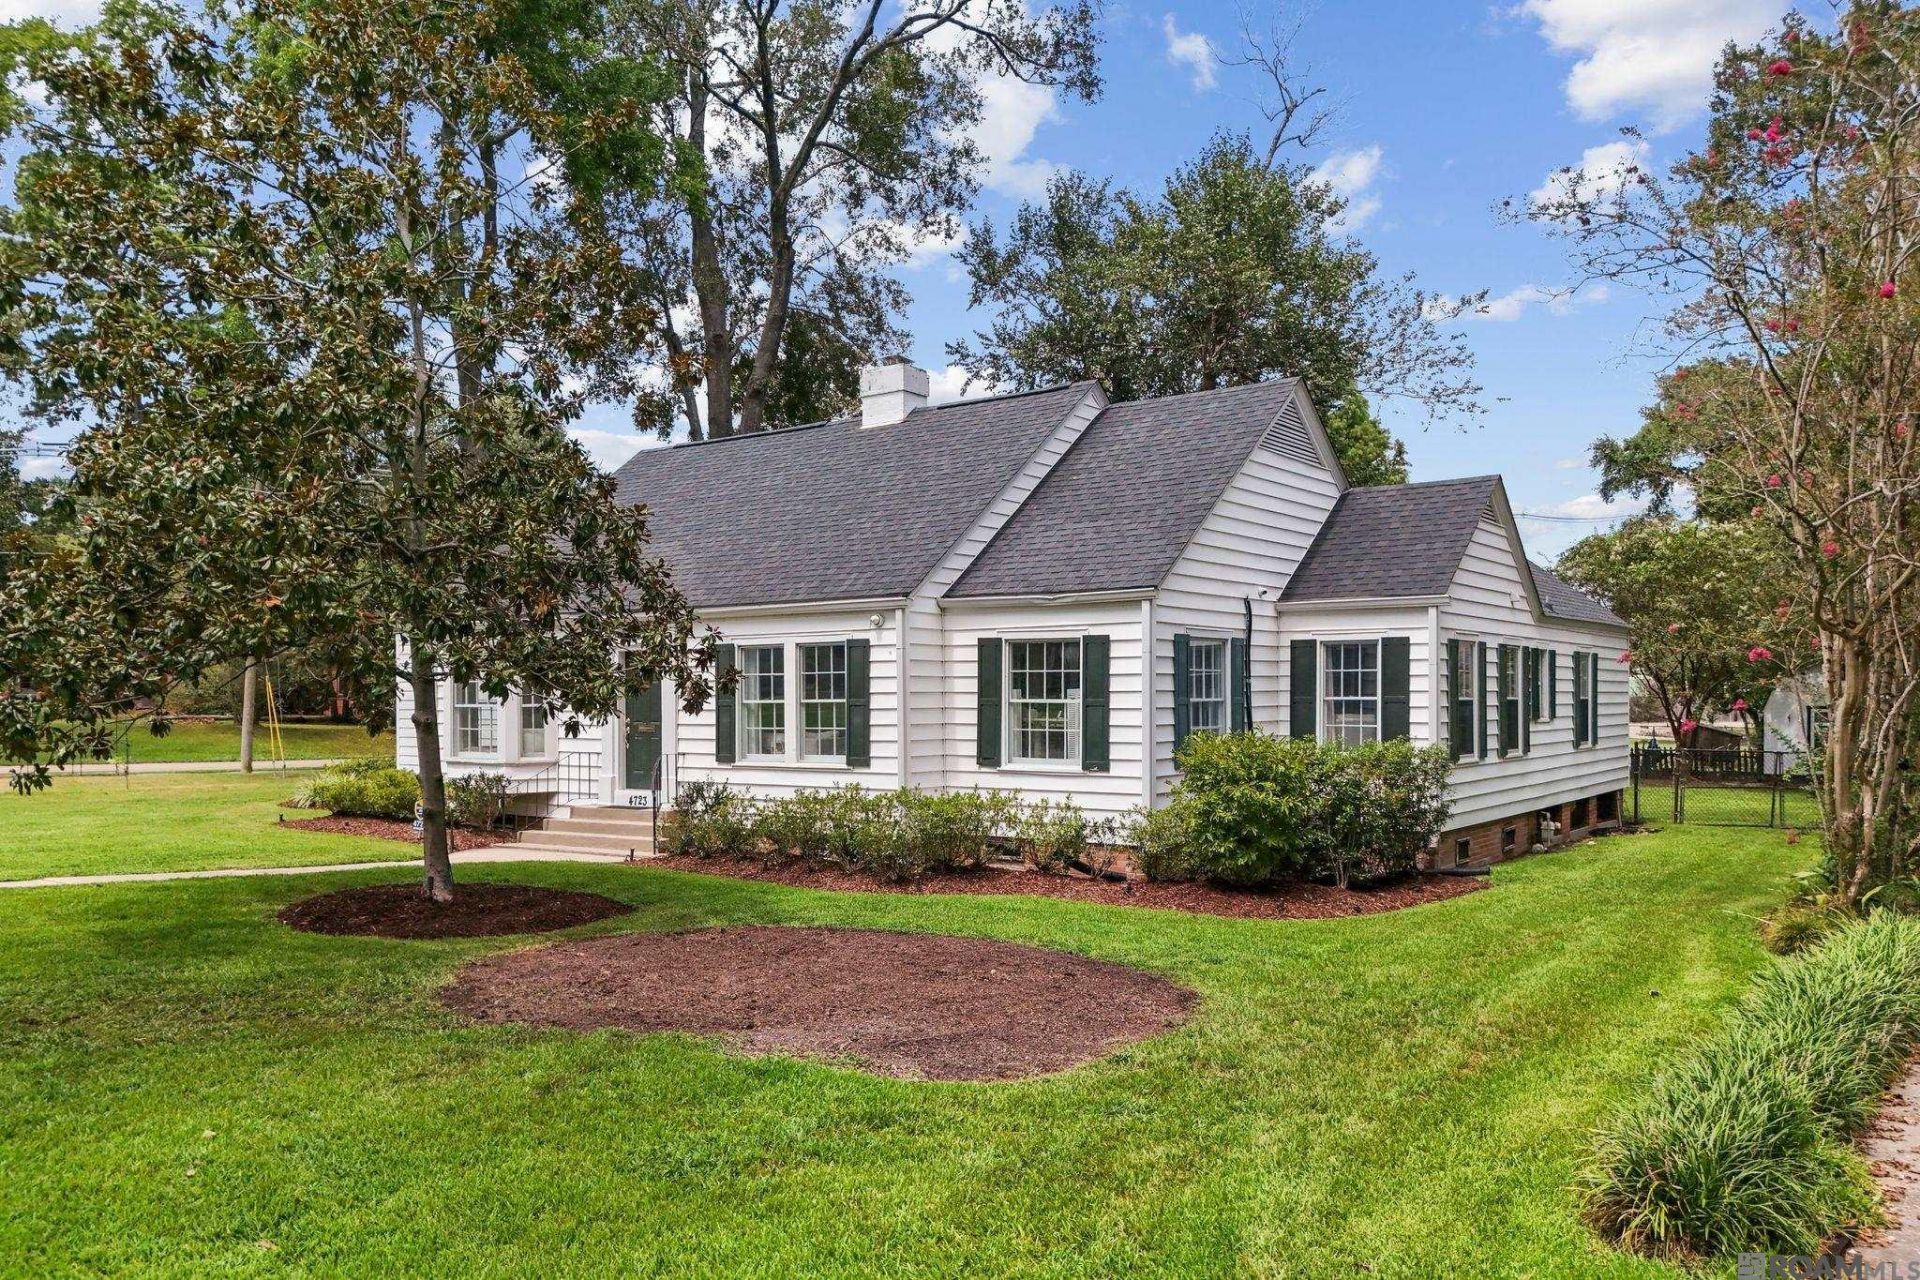
Tastefully RENOVATED COTTAGE on Greenside Ln! This 3 Bedroom 2.5 Bath plus OFFICE & SUNROOM on almost 1/2 ACRE lot with large backyard and overlooks Webb Park Golf Course from the front door! A Chef's Kitchen featuring QUARTZ countertops & island, vertical tile backsplash to ceiling, NEW cabinets, stainless appliances including 6 burner GAS range/oven, built-in GE Cafe' split oven/air fryer and WALK-IN PANTRY. Beautiful WOOD FLOORS throughout Living Room, Dining Room, Kitchen, Hallway and ALL Bedrooms - NO CARPET! Welcoming Front Living Room and wonderful rear Den overlooking backyard are both great places to gather. Recently RENOVATED Master Suite features stone countertops, mosaic tile floor and CUSTOM shower with frameless glass door. Guest Bath also UPDATED with QUARTZ countertops, hex tile floors and custom SUBWAY TILE tub surround. Complete re-wire to home along with Tesla/EV Charger done in 2021. 4 Sewer main done in 2022. Professional Landscape Package with NEW irrigation system, improved drainage, TrueGrid permeable parking done in 2022. And so much more!!!
Property Features
Property Type: Residential - Single Family
Cooling: Central Air
Heating: Central
Home Style: Cottage
Lot Size: 0.42 Acres
Stories: 1.0
Year Built: 1939
Feature Descriptions
Area: EBR MLS Area 61
Cooling Y/N: Yes
Exterior: Vinyl Siding
Foundation: Slab
Gas: Entergy
Heating Y/N: Yes
Lot Dimensions: 154.47 x 186 x 70
Master Bedroom: En Suite Bath
Parking Features: Garage
Sewer: Public Sewer
SQFT Total: 2766
Water: Public
Local Schools
School District: East Baton Rouge
Listed By / Shown By
Listed By
Agency Name: Gaspard & Co Real Estate LLC
Agency Phone: 225-480-9100
Shown By
Agent Name: Katherine Coghlan
Agent Phone: (225) 610-6069
Agency Title: Burns & Co., Inc. REALTORS®

Estimate Your Payment
Estimated Payment
$ 1,573.27 per month $1,390.98 Principal & Interest $0.00 Property Tax (data not provided by mls) $182.29 Homeowner's InsuranceChange Payment Information
Privacy Policy / DMCA Notice / ADA Accessibility


This site is hosted, designed and copyright
© 1994 - 2026 by
Delta Media Group, Inc. -- Patent Pending --
4723 Greenside Ln | MLS# 2026016036
This single family home located at 4723 Greenside Ln, Baton Rouge, LA 70806 is currently listed for sale with an asking price of $625,000. This property was built in 1939 and has 3 bedrooms and 2 full baths with 2508 sq. ft. Greenside Ln is located in the Westdale subdivision within the East Baton Rouge school district. Search Westdale real estate on kcoghlan.burnsandco.com today.