Katherine Coghlan

BEDS4
BATHS2 full
SQUARE FEET1,954
MLS#2026015410
STATUSPending
PROPERTY TYPEResidential - Single Family
SUBDIVISIONSugar Mill Plantation
SCHOOLWest BR Parish
Property Description
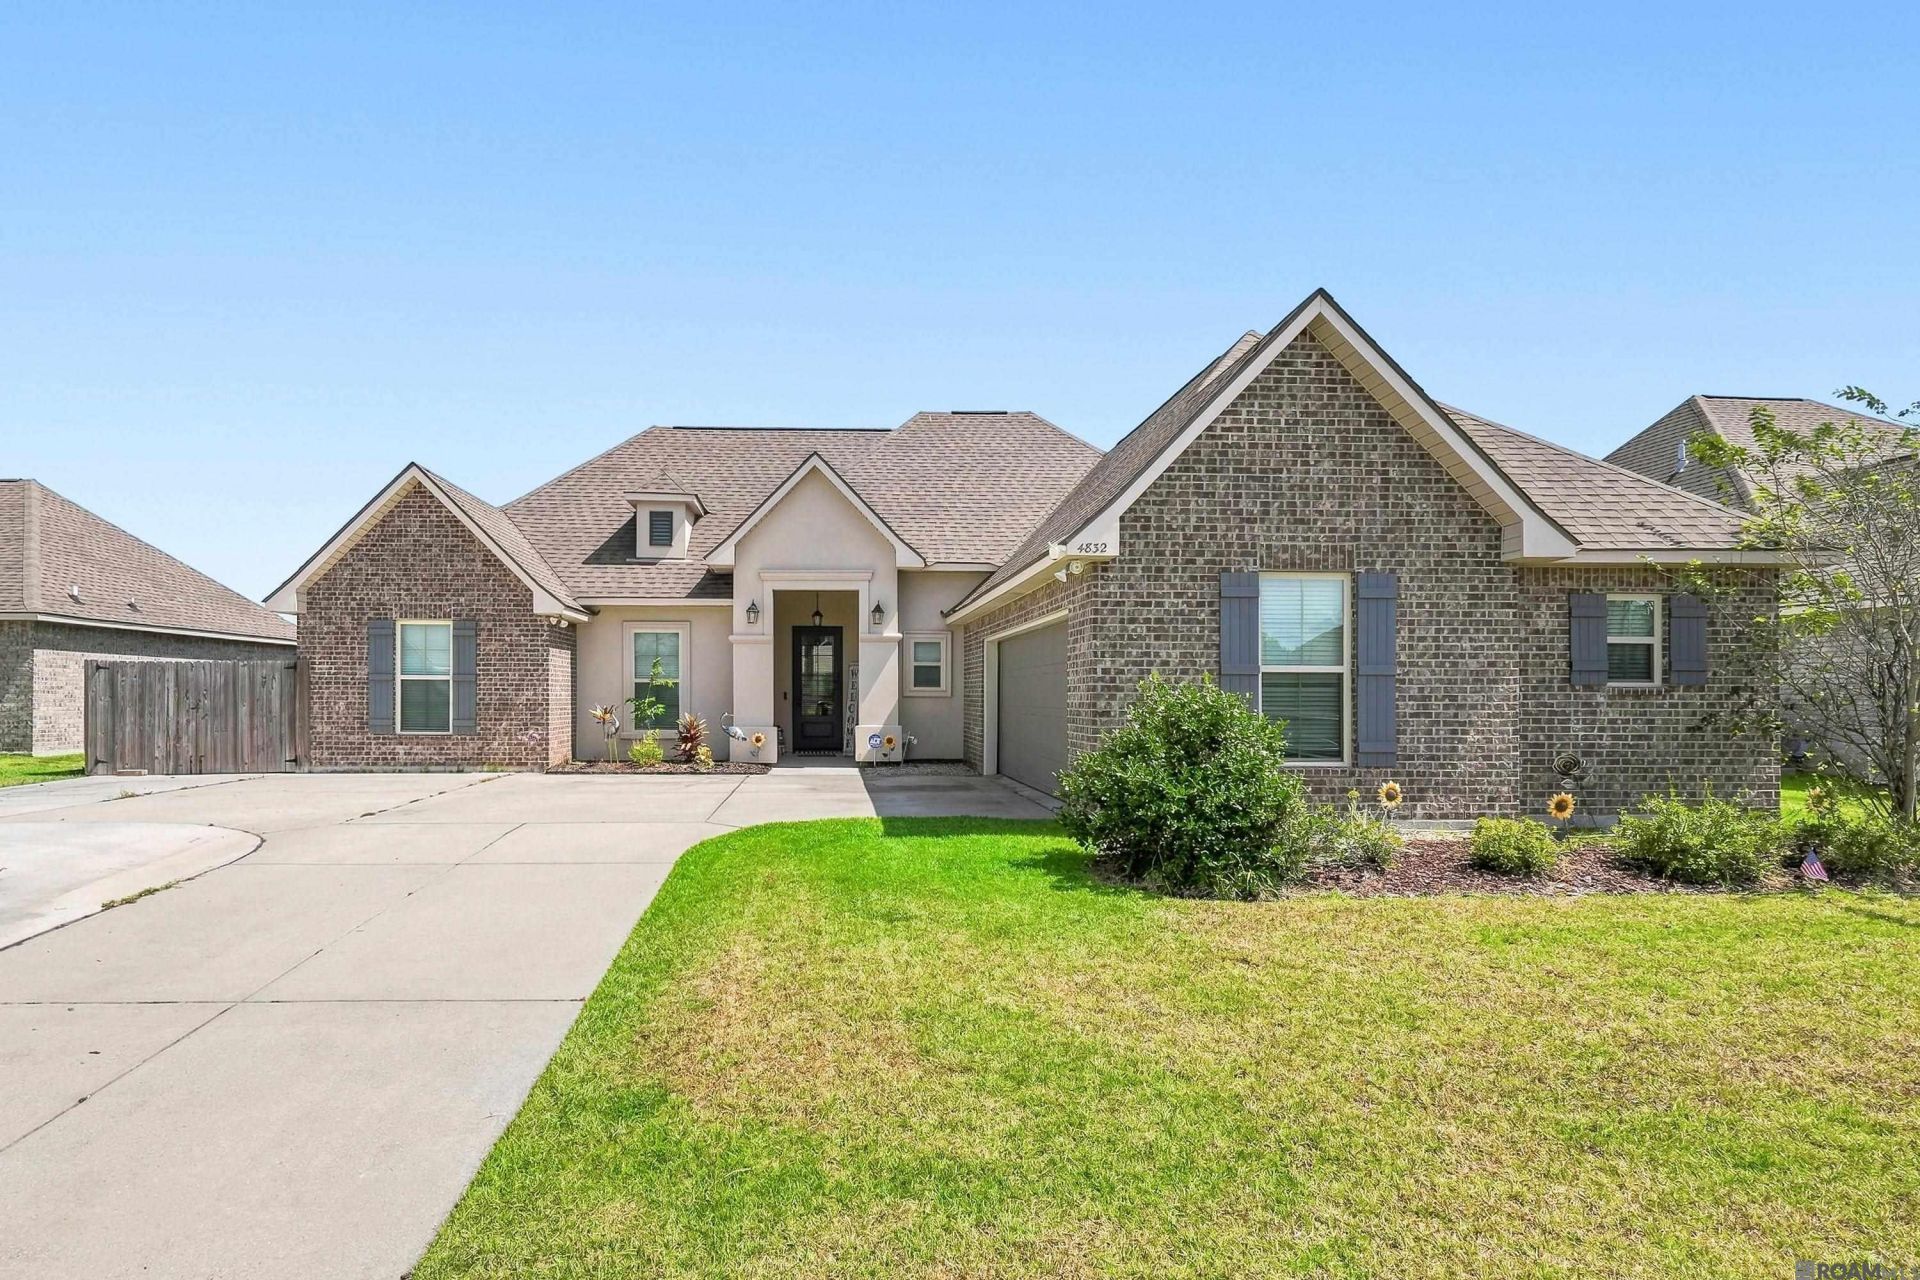
Welcome to 4832 Longwood Drive, a beautiful lakefront home situated in the desirable Sugar Mill Plantation community. Only five years old, this spacious four-bedroom, two-bath home features a convenient office nook and an inviting open floor plan designed for comfortable everyday living and entertaining. Generously sized rooms and stunning lake views from inside the home create a bright, relaxing atmosphere. Several valuable upgrades have been added, including a fully fenced backyard, dedicated RV/boat port for storing all your outdoor toys, extra parking, and generator hook-ups for added peace of mind. Step outside to the screened-in patio, unwind in the hot tub, and enjoy the peaceful lakefront setting throughout the year. With modern living spaces exceptional outdoor amenities, and a gorgeous waterfront lot, this home offers a lifestyle that is hard to beat! Extra bonus washer, dryer, and refrigerator are included...oh and the hot tub.
Property Features
Property Type: Residential - Single Family
Cooling: Central Air, Ceiling Fan(s)
Fenced: Yes
Heating: Central, Gas Heat
Home Style: French
Lot Size: 0.25 Acres
Roof Type: Shingle
Stories: 1.0
Year Built: 2021
Amenities
Ceiling 9'+
Landscaped
Feature Descriptions
Appliances: Elec Stove Con, Electric Cooktop, Dishwasher, Refrigerator
Area: WBR MLS Area 70
Association Fee: $250/Annually
Association Fee Includes: Maintenance Grounds, Maint Subd Entry HOA, Management, Common Area Maintenance
Association Y/N: Yes
Builder Name: Dsld, LLC
Community Features: Playground
Cooling Y/N: Yes
Days on Site: 12
Exterior: Brick Siding, Stucco Siding, Frame
Fencing: Full, Other
Fireplace Features: Gas Log
Fireplace Y/N: Yes
Flooring: Carpet, Laminate
Foundation: Slab: Post Tension Found
Gas: Other
Heating Y/N: Yes
Kitchen Features: Granite Counters
Laundry: Electric Dryer Hookup, Washer Hookup
Lot Dimensions: 80x135
Master Bathroom: Double Vanity, Walk-In Closet(s), Separate Shower, Soaking Tub, Water Closet
Master Bedroom: En Suite Bath, Ceiling 9ft Plus, Tray Ceiling(s)
Parking Features: 4+ Cars Park, RV/Boat Port Parking
Parking Total: 4
Patio/Porch Features: Screened
Sewer: Comm. Sewer
Spa: Yes
Spa Features: Outdoor Hot Tub
SQFT Total: 2892
Utilities: Cable Connected
Water: Comm. Water
Waterfront: Waterfront, Lake Front
Window Features: Window Treatments
Local Schools
School District: West BR Parish
Listed By / Shown By
Listed By
Agency Name: Blackstone Partners LLC
Agency Phone: 225-924-3753
Shown By
Agent Name: Katherine Coghlan
Agent Phone: (225) 610-6069
Agency Title: Burns & Co., Inc. REALTORS®

Estimate Your Payment
Estimated Payment
$ 767.76 per month $678.80 Principal & Interest $0.00 Property Tax (data not provided by mls) $88.96 Homeowner's InsuranceChange Payment Information
Privacy Policy / DMCA Notice / ADA Accessibility


This site is hosted, designed and copyright
© 1994 - 2026 by
Delta Media Group, Inc. -- Patent Pending --
4832 Longwood Dr | MLS# 2026015410
This single family home located at 4832 Longwood Dr, Addis, LA 70710 is currently listed for sale with an asking price of $305,000. This property was built in 2021 and has 4 bedrooms and 2 full baths with 1954 sq. ft. Longwood Dr is located in the Sugar Mill Plantation subdivision within the West BR Parish school district. Search Sugar Mill Plantation real estate on kcoghlan.burnsandco.com today.