Katherine Coghlan

BEDS4
BATHS3 full 1 partial
SQUARE FEET2,721
MLS#2026018607
STATUSActive
PROPERTY TYPEResidential - Single Family
SUBDIVISIONInniswylde
SCHOOLEast Baton Rouge
Property Description
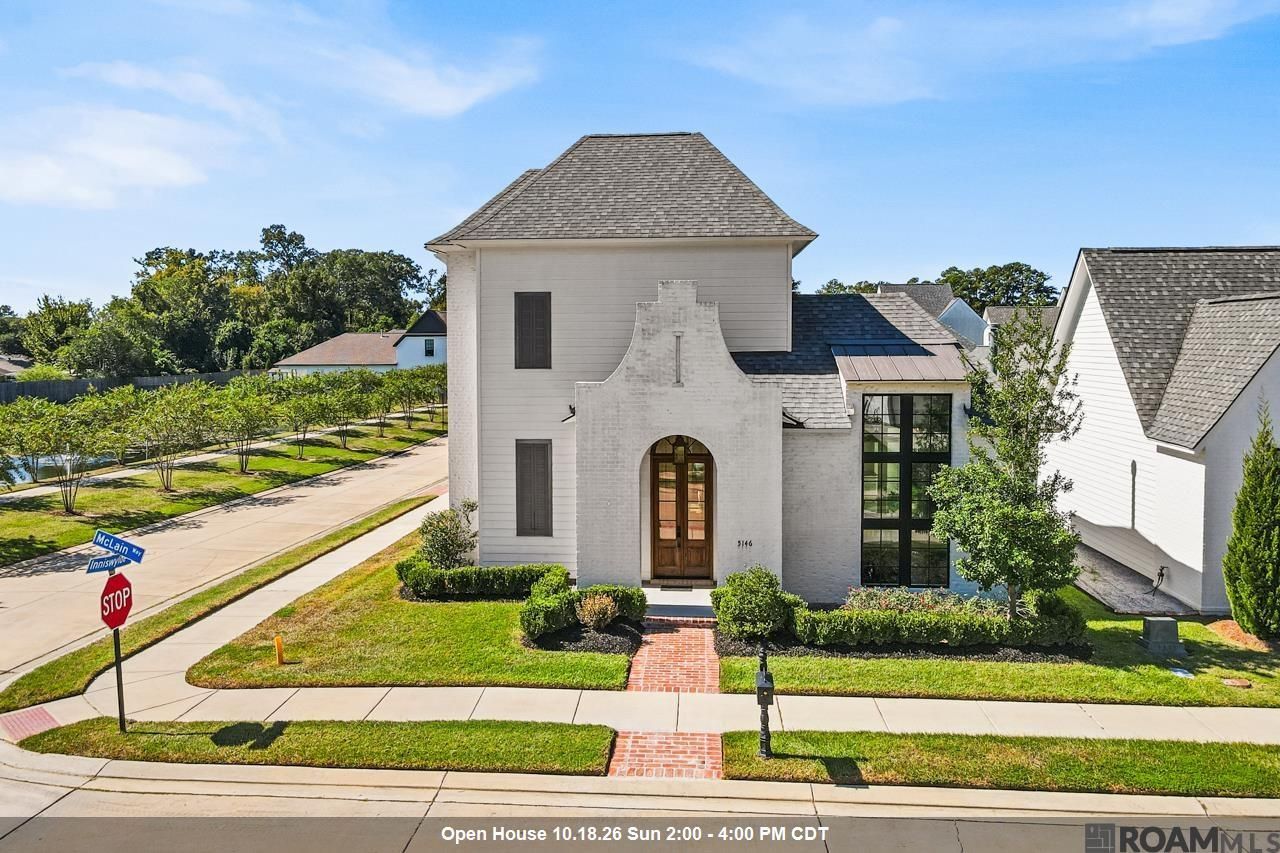
Exceptional design, timeless craftsmanship, and modern luxury come together in this stunning custom home built by Traditions Custom Homes, perfectly positioned on one of the larger corner lots in the new Inniswylde development. From the impressive front entry to the dramatic 14-foot dormer windows that flood the living room with natural light, every detail makes a statement. Premium hardwood flooring flows throughout the first-floor living areas, adding warmth and elegance, while a ventless gas fireplace creates an inviting focal point in the living room. The expansive open floor plan connects the living, dining, and kitchen areas, creating a beautiful setting for both everyday living and entertaining. At the heart of the home, the chef's kitchen features quartzite countertops, an oversized quartzite island, professional-grade range, farmhouse sink, pot filler, and a generous walk-in pantry with space for appliance storage. A striking staircase adds architectural interest, while the thoughtfully designed 4-bedroom, 3.5-bath layout offers two bedrooms downstairs, including the primary suite, and two upstairs, each with direct bathroom access. A spacious laundry room with abundant cabinetry and a large utility sink brings both style and practicality to everyday living. Modern conveniences include automated lighting, motorized shades in the main living areas and primary bedroom, and an EV charger in the two-car garage. Outside, a covered patio with outdoor kitchen is tucked away from the street for added privacy, while the oversized corner lot provides welcome additional yard space. Ideally located off Bluebonnet Boulevard near Jefferson Highway and I-10, Inniswylde offers convenient access to Baton Rouge's best shopping, dining, and the Hospital District. A remarkable home where architectural beauty meets everyday comfort.
Property Features
Property Type: Residential - Single Family
Cooling: 2 or More Units Cool, Central Air, Ceiling Fan(s)
Fireplaces: 1
Garage: 2
Heating: 2 or More Units Heat, Central, Forced Air
Home Style: Tudor
Lot Size: 0.19 Acres
Roof Type: Shingle
Stories: 1.0
Year Built: 2021
Amenities
Attic Access
Built-in Features
Ceiling 9'+
Tray Ceiling(s)
Crown Molding
High Speed Internet
Sound System
Attic Storage
Home Entertainment System
Multiple Attics
Walk-Up Attic
Outdoor Grill
Landscaped
Outdoor Speakers
Outdoor Kitchen
Feature Descriptions
Appliances: Gas Stove Con, Wine Cooler, Gas Cooktop, Dishwasher, Disposal, Microwave, Range/Oven, Self Cleaning Oven, Range Hood, Gas Water Heater, Stainless Steel Appliance(s)
Area: EBR MLS Area 62
Association Fee: $800/Annually
Association Fee Includes: Accounting, Common Areas, Maint Subd Entry HOA, Common Area Maintenance
Association Y/N: Yes
Builder Name: Traditions, LLC
Community Features: Sidewalks
Cooling Y/N: Yes
Days on Site: 4
Exterior: Brick Siding, Cement Fiber Siding, Frame
Fencing: None
Fireplace Features: 1 Fireplace, Gas Log, Ventless
Fireplace Y/N: Yes
Flooring: Carpet, Ceramic Tile, Wood
Foundation: Slab: Post Tension Found
Gas: Delta Utilities
Heating Y/N: Yes
Kitchen Features: Counters Solid Surface, Kitchen Island, Pantry, Cabinets Custom Built
Laundry: Electric Dryer Hookup, Washer Hookup, Gas Dryer Hookup, Inside, Washer/Dryer Hookups
Lot: Corner Lot
Lot Dimensions: 60' x 140'
Master Bathroom: Double Vanity, Separate Shower, Soaking Tub, Water Closet
Master Bedroom: En Suite Bath, Ceiling 9ft Plus, Ceiling Fan(s), Tray Ceiling(s), Walk-In Closet(s), Master Downstairs
Parking Features: 2 Cars Park, Garage, Garage Faces Rear, Garage Door Opener
Parking Total: 2
Patio/Porch Features: Covered, Porch, Patio: Concrete
Security: Security System, Smoke Detector(s)
Sewer: Public Sewer
Special View Info: Water
SQFT Total: 3807
Utilities: Cable Connected
Water: Public
Waterfront: Walk To Water
Window Features: Window Treatments
Local Schools
School District: East Baton Rouge
Listed By / Shown By
Listed By
Agency Name: Compass - Perkins
Agency Phone: 225-769-1500
Shown By
Agent Name: Katherine Coghlan
Agent Phone: (225) 610-6069
Agency Title: Burns & Co., Inc. REALTORS®

Estimate Your Payment
Estimated Payment
$ 1,835.06 per month $1,622.44 Principal & Interest $0.00 Property Tax (data not provided by mls) $212.63 Homeowner's InsuranceChange Payment Information
Privacy Policy / DMCA Notice / ADA Accessibility


This site is hosted, designed and copyright
© 1994 - 2026 by
Delta Media Group, Inc. -- Patent Pending --
5146 Mclain Way | MLS# 2026018607
This single family home located at 5146 Mclain Way, Saint George, LA 70809 is currently listed for sale with an asking price of $729,000. This property was built in 2021 and has 4 bedrooms and 3 full and 1 partial baths with 2721 sq. ft. Mclain Way is located in the Inniswylde subdivision within the East Baton Rouge school district. Search Inniswylde real estate on kcoghlan.burnsandco.com today.