Katherine Coghlan

BEDS3
BATHS2 full
SQUARE FEET1,565
MLS#2026009596
STATUSActive
PROPERTY TYPEResidential - Single Family
SUBDIVISIONRouzan Tnd
SCHOOLEast Baton Rouge
Property Description
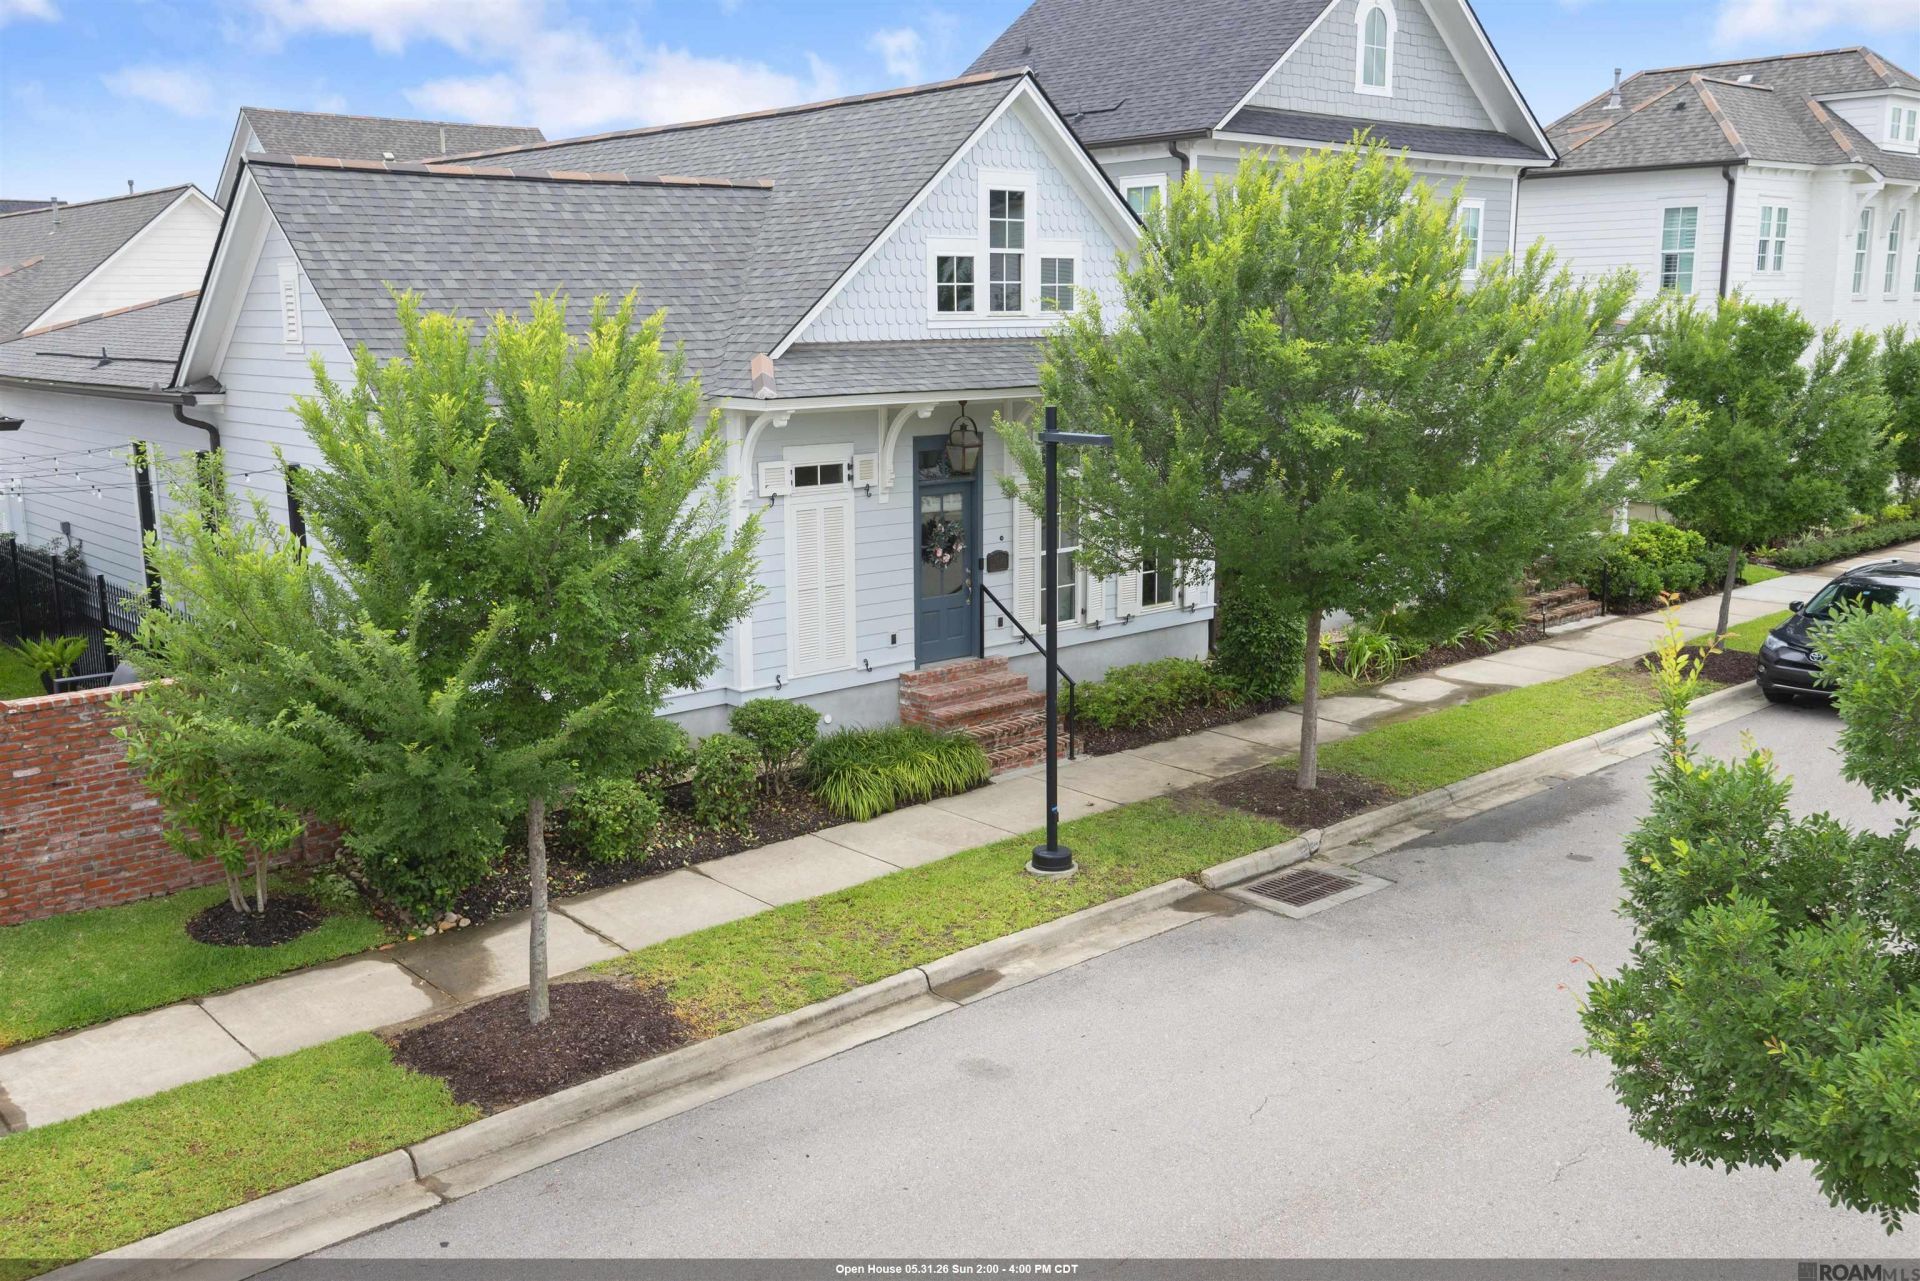
Rouzan, Rouzan, Rouzan! Custom Luxury one story home highlights extra upgrades! 3 Bedrooms & 2 Baths. Exposed Cypress Beams, Wood Flooring in Main Living Room, Kitchen & throughout home! No carpet! Granite Countertops throughout home & framed mirrors in bathrooms. The Gourmet Kitchen highlights custom painted cabinets with extended uppers & a large center Granite Island with custom pendant lights over island. Plus a Stainless Steel Appliance package with 36 WOLF gas cooktop, wall oven & built in Microwave. Drapes throughout home. Tankless hot water heater! Ventless Fireplace, Receptacles on front porch for Christmas lights! The Laundry Room is located off garage entry & includes built in cabinets. The Side Patio is Entertaining ready. Walking stones with rocks are lovely for half of side path. Two Car Garage, Garage Key Pad & Ring Camera on front door. Washer, dryer & refrigerator to remain! Rouzan amenities include Resort Pool, Fitness Center, Silo Farm Garden, Playgrounds & Clubhouse. Close to LSU, I-10, Downtown & Sprouts. Come enjoy the Rouzan lifestyle in this beautiful custom luxury home!
Property Features
Property Type: Residential - Single Family
Cooling: Central Air, Ceiling Fan(s)
Fenced: Yes
Fireplaces: 1
Heating: Central
Home Style: Cottage
Lot Size: 0.08 Acres
Roof Type: Shingle
Stories: 1.0
Year Built: 2022
Amenities
Eat-in Kitchen
Ceiling 9'+
Beamed Ceilings
Landscaped
Lighting
Feature Descriptions
Appliances: Gas Cooktop, Dishwasher, Disposal, Microwave, Refrigerator, Oven, Stainless Steel Appliance(s), Tankless Water Heater
Area: EBR MLS Area 52
Association Fee: $2292/Annually
Association Y/N: Yes
Builder Name: Level Homes
Community Features: Clubhouse, Community Pool, Health Club, Playground, Other, Sidewalks
Cooling Y/N: Yes
Exterior: Wood Siding, Frame
Fencing: Full, Wood
Fireplace Features: 1 Fireplace, Ventless
Fireplace Y/N: Yes
Flooring: Ceramic Tile, Laminate
Foundation: Slab
Gas: Delta Utilities
Heating Y/N: Yes
Kitchen Features: Granite Counters, Kitchen Island
Laundry: Electric Dryer Hookup, Washer Hookup, Inside
Lot Dimensions: 45x80.35x45x80.28
Master Bathroom: Double Vanity, Separate Shower
Master Bedroom: En Suite Bath, Ceiling 9ft Plus, Walk-In Closet(s)
Open Parking Y/N: Yes
Parking Features: Garage Faces Rear, On Street
Patio/Porch Features: Covered, Porch
Sewer: Public Sewer
SQFT Total: 2164
Utilities: Cable Connected
Water: Public
Window Features: Window Treatments
Local Schools
School District: East Baton Rouge
Listed By / Shown By
Listed By
Agency Name: Keller Williams Realty Red Stick Partners
Agency Phone: 225-768-1800
Shown By
Agent Name: Katherine Coghlan
Agent Phone: (225) 610-6069
Agency Title: Burns & Co., Inc. REALTORS®

Estimate Your Payment
Estimated Payment
$ 1,322.81 per month $1,169.54 Principal & Interest $0.00 Property Tax (data not provided by mls) $153.27 Homeowner's InsuranceChange Payment Information
Privacy Policy / DMCA Notice / ADA Accessibility


This site is hosted, designed and copyright
© 1994 - 2026 by
Delta Media Group, Inc. -- Patent Pending --
5312 Mimosa St | MLS# 2026009596
This single family home located at 5312 Mimosa St, Baton Rouge, LA 70808 is currently listed for sale with an asking price of $525,500. This property was built in 2022 and has 3 bedrooms and 2 full baths with 1565 sq. ft. Mimosa St is located in the Rouzan Tnd subdivision within the East Baton Rouge school district. Search Rouzan Tnd real estate on kcoghlan.burnsandco.com today.