Katherine Coghlan

BEDS3
BATHS2 full
SQUARE FEET2,105
MLS#2026018488
STATUSActive
PROPERTY TYPEResidential - Single Family
SUBDIVISIONHickory Ridge
SCHOOLEast Baton Rouge
Property Description
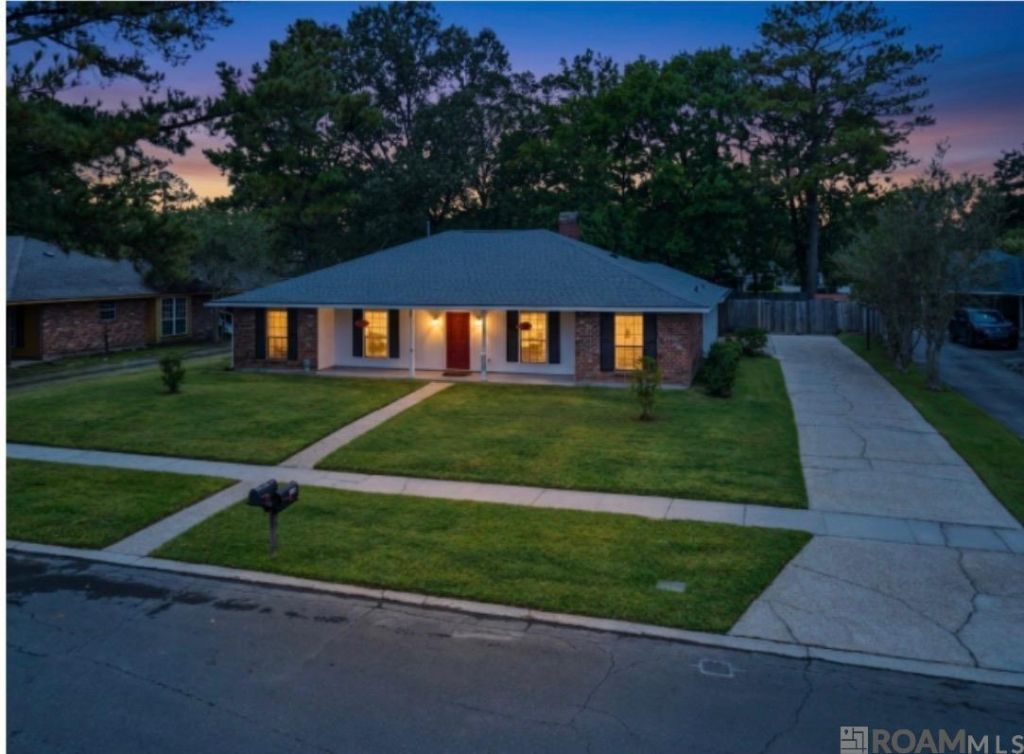
A home where pride of ownership shows. Exceptionally well-maintained, with detailed maintenance records, comfortable gathering spaces, room to relax, and a sunny spot for your morning coffee. This inviting 3-bedroom, 2-bath home in Baton Rouge's Hickory Ridge neighborhood offers generous living areas, a formal dining room, and a bright sunroom overlooking a large, fully fenced backyard. Wood-look porcelain tile extends through the foyer, living room, dining room, and two bedrooms. The spacious kitchen brings everyday cooking and holiday baking together with double wall ovens, a gas cooktop, a generous walk-in pantry, abundant cabinetry, and ample counter space. Unwind in the oversized primary suite with a walk-in closet, granite-topped dual vanities, and a tiled shower. The second bathroom also includes dual vanities. Make the sunroom your home office, reading retreat, or favorite place to pause. Enjoy a landscaped neighborhood with sidewalks, convenient to BREC Cedar Ridge Park, shopping, I-10, and I-12. The roof was replaced in 2019 and the A/C is approximately 4 years old. Located in Flood Zone X. Existing termite contract and flood insurance may be transferable; buyer to verify transfer terms.
Property Features
Property Type: Residential - Single Family
Cooling: Central Air
Heating: Central
Home Style: Traditional
Lot Size: 0.31 Acres
Stories: 1.0
Year Built: 1979
Feature Descriptions
Area: EBR MLS Area 43
Carport Y/N: Yes
Cooling Y/N: Yes
Days on Site: 6
Exterior: Brick Siding, Cement Fiber Siding
Foundation: Slab
Gas: Entergy
Heating Y/N: Yes
Lot Dimensions: 154x88
Master Bedroom: En Suite Bath, Ceiling Fan(s), Walk-In Closet(s), Sitting/Office Area
Parking Features: Carport Rear Park
Sewer: Public Sewer
SQFT Total: 2722
Water: Public
Local Schools
School District: East Baton Rouge
Listed By / Shown By
Listed By
Agency Name: Compass - Perkins
Agency Phone: 225-769-1500
Shown By
Agent Name: Katherine Coghlan
Agent Phone: (225) 610-6069
Agency Title: Burns & Co., Inc. REALTORS®

Estimate Your Payment
Estimated Payment
$ 678.39 per month $599.79 Principal & Interest $0.00 Property Tax (data not provided by mls) $78.60 Homeowner's InsuranceChange Payment Information
Privacy Policy / DMCA Notice / ADA Accessibility


This site is hosted, designed and copyright
© 1994 - 2026 by
Delta Media Group, Inc. -- Patent Pending --
5356 Foxridge Dr | MLS# 2026018488
This single family home located at 5356 Foxridge Dr, Saint George, LA 70817 is currently listed for sale with an asking price of $269,500. This property was built in 1979 and has 3 bedrooms and 2 full baths with 2105 sq. ft. Foxridge Dr is located in the Hickory Ridge subdivision within the East Baton Rouge school district. Search Hickory Ridge real estate on kcoghlan.burnsandco.com today.