Katherine Coghlan

BEDS3
BATHS2 full
SQUARE FEET1,640
MLS#2026014794
STATUSActive
PROPERTY TYPEResidential - Single Family
SUBDIVISIONWestdale
SCHOOLEast Baton Rouge
Property Description
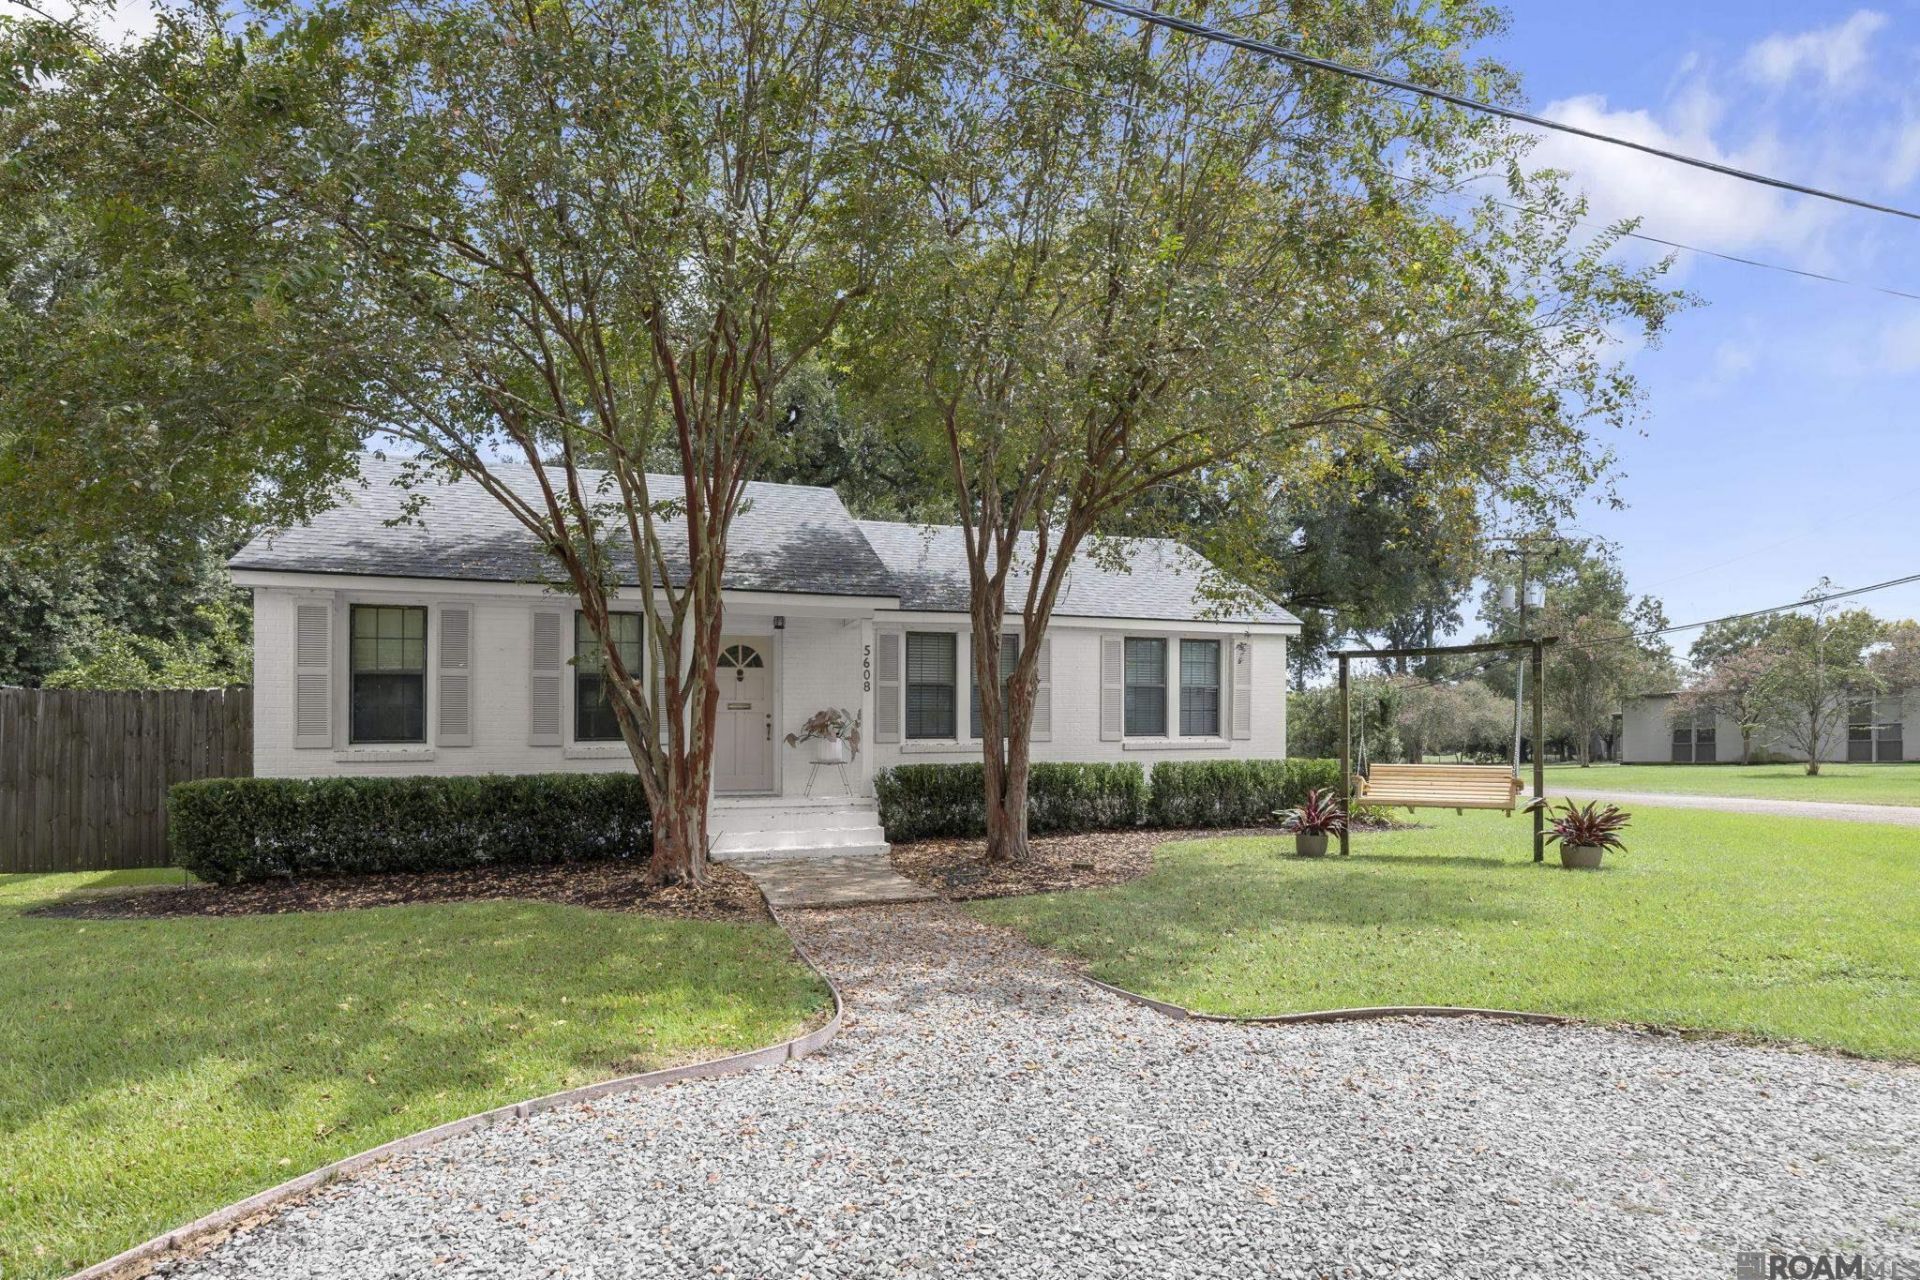
Welcome home to this beautifully updated and meticulously maintained 3-bedroom, 2-bath Mid City charmer situated on a spacious corner lot. Inside, you'll find wood and tile flooring throughout, a bright and inviting living and dining area, and a well-appointed kitchen featuring granite countertops, a gas cooktop, and abundant cabinet space. All three bedrooms are generously sized, offering plenty of room for comfortable everyday living. Step outside to enjoy the large fenced backyard, highlighted by a beautiful mature tree that adds shade, character, and Southern charm. With its move-in-ready condition, spacious lot, and convenient Mid City location near shopping, dining, and everything Baton Rouge has to offer, this home is one you won't want to miss. Schedule your private showing today!
Property Features
Property Type: Residential - Single Family
Cooling: Central Air, Ceiling Fan(s)
Fenced: Yes
Heating: Central
Home Style: Cottage
Lot Size: 0.27 Acres
Stories: 1.0
Year Built: 1946
Amenities
Crown Molding
Landscaped
Lighting
Rain Gutters
Feature Descriptions
Appliances: Gas Cooktop, Dishwasher, Microwave
Area: EBR MLS Area 61
Cooling Y/N: Yes
Days on Site: 19
Exterior: Brick Siding, Frame
Fencing: Wood
Flooring: Ceramic Tile, Wood
Foundation: Pillar/Post/Pier
Gas: Delta Utilities
Heating Y/N: Yes
Kitchen Features: Granite Counters
Laundry: Inside
Lot Dimensions: 68x122x119x132
Master Bathroom: Shower Combo
Master Bedroom: En Suite Bath, Ceiling Fan(s)
Parking Features: 2 Cars Park
Parking Total: 2
Patio/Porch Features: Patio: Open
Sewer: Public Sewer
SQFT Total: 1640
Water: Public
Local Schools
School District: East Baton Rouge
Listed By / Shown By
Listed By
Agency Name: The W Group Real Estate LLC
Agency Phone: 225-577-6555
Shown By
Agent Name: Katherine Coghlan
Agent Phone: (225) 610-6069
Agency Title: Burns & Co., Inc. REALTORS®

Estimate Your Payment
Estimated Payment
$ 862.15 per month $762.26 Principal & Interest $0.00 Property Tax (data not provided by mls) $99.90 Homeowner's InsuranceChange Payment Information
Privacy Policy / DMCA Notice / ADA Accessibility


This site is hosted, designed and copyright
© 1994 - 2026 by
Delta Media Group, Inc. -- Patent Pending --
5608 Castile Ave | MLS# 2026014794
This single family home located at 5608 Castile Ave, Baton Rouge, LA 70806 is currently listed for sale with an asking price of $342,500. This property was built in 1946 and has 3 bedrooms and 2 full baths with 1640 sq. ft. Castile Ave is located in the Westdale subdivision within the East Baton Rouge school district. Search Westdale real estate on kcoghlan.burnsandco.com today.