Katherine Coghlan

BEDS3
BATHS2 full
SQUARE FEET1,707
MLS#2026017680
STATUSActive
PROPERTY TYPEResidential - Single Family
SUBDIVISIONRiver Ridge
SCHOOLAscension Parish
Property Description
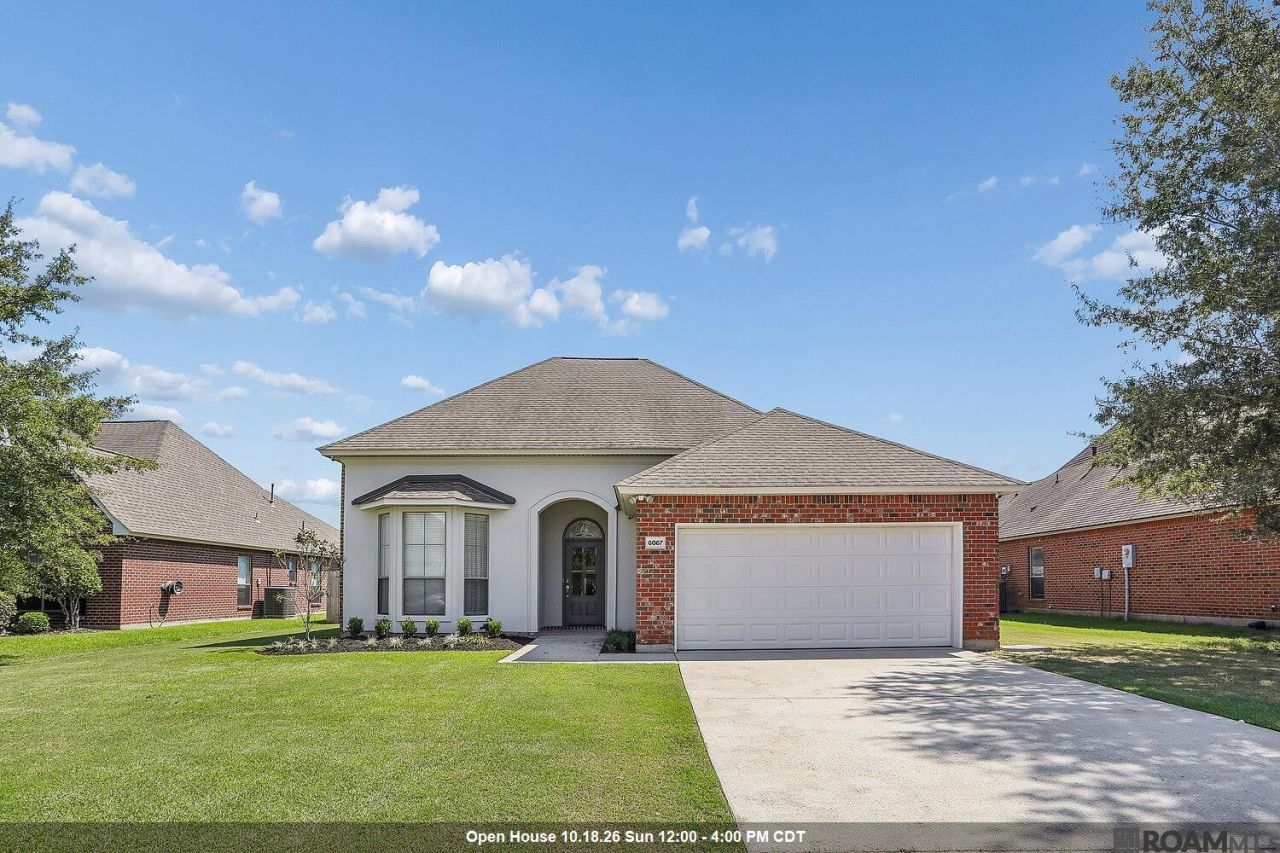
Well-maintained and thoughtfully updated, this home offers a wonderful combination of comfort, style, and functionality. The kitchen features beautiful granite countertops, while the bedrooms have been refreshed with durable laminate flooring in place of the original carpet. The dining room showcases elegant plantation shutters, complemented by custom shades throughout the home. Major improvements include a new roof installed in 2021 and an upgraded 4-ton A/C system installed in 2022, providing added peace of mind for the next homeowner. Step outside to enjoy the inviting backyard, complete with a pergola and stained concrete?an ideal space for relaxing, entertaining, or enjoying your morning coffee. With its desirable features, thoughtful updates, and well-maintained condition, this home is ready to welcome its next owner!
Property Features
Property Type: Residential - Single Family
Cooling: Central Air
Garage: 2
Heating: Central
Home Style: Contemporary
Lot Size: 0.24 Acres
Stories: 1.0
Year Built: 2005
Feature Descriptions
Area: ASC MLS Area 92
Association Fee: $420/Annually
Association Fee Includes: Common Areas, Maint Subd Entry HOA, Management, Common Area Maintenance
Association Y/N: Yes
Builder Name: D.r. Horton, Inc. - Gulf Coast
Cooling Y/N: Yes
Days on Site: 20
Exterior: Brick Siding, Stucco Siding, Vinyl Siding
Foundation: Slab
Gas: Entergy
Heating Y/N: Yes
Lot Dimensions: 70x150
Master Bathroom: Walk-In Closet(s), Separate Shower, Soaking Tub, Water Closet
Master Bedroom: En Suite Bath, Ceiling Fan(s), Walk-In Closet(s)
Parking Features: 2 Cars Park, Garage, Driveway
Parking Total: 2
Sewer: Public Sewer
SQFT Total: 2344
Water: Public
Local Schools
School District: Ascension Parish
Listed By / Shown By
Listed By
Agency Name: Keller Williams Realty Red Stick Partners
Agency Phone: 225-768-1800
Shown By
Agent Name: Katherine Coghlan
Agent Phone: (225) 610-6069
Agency Title: Burns & Co., Inc. REALTORS®

Estimate Your Payment
Estimated Payment
$ 704.57 per month $622.94 Principal & Interest $0.00 Property Tax (data not provided by mls) $81.64 Homeowner's InsuranceChange Payment Information
Privacy Policy / DMCA Notice / ADA Accessibility


This site is hosted, designed and copyright
© 1994 - 2026 by
Delta Media Group, Inc. -- Patent Pending --
6067 Tuscany Ln | MLS# 2026017680
This single family home located at 6067 Tuscany Ln, Sorrento, LA 70778 is currently listed for sale with an asking price of $279,900. This property was built in 2005 and has 3 bedrooms and 2 full baths with 1707 sq. ft. Tuscany Ln is located in the River Ridge subdivision within the Ascension Parish school district. Search River Ridge real estate on kcoghlan.burnsandco.com today.