Katherine Coghlan

BEDS4
BATHS2 full
SQUARE FEET2,786
MLS#2026015392
STATUSActive
PROPERTY TYPEResidential - Single Family
SUBDIVISIONRiver Ridge
SCHOOLAscension Parish
Property Description
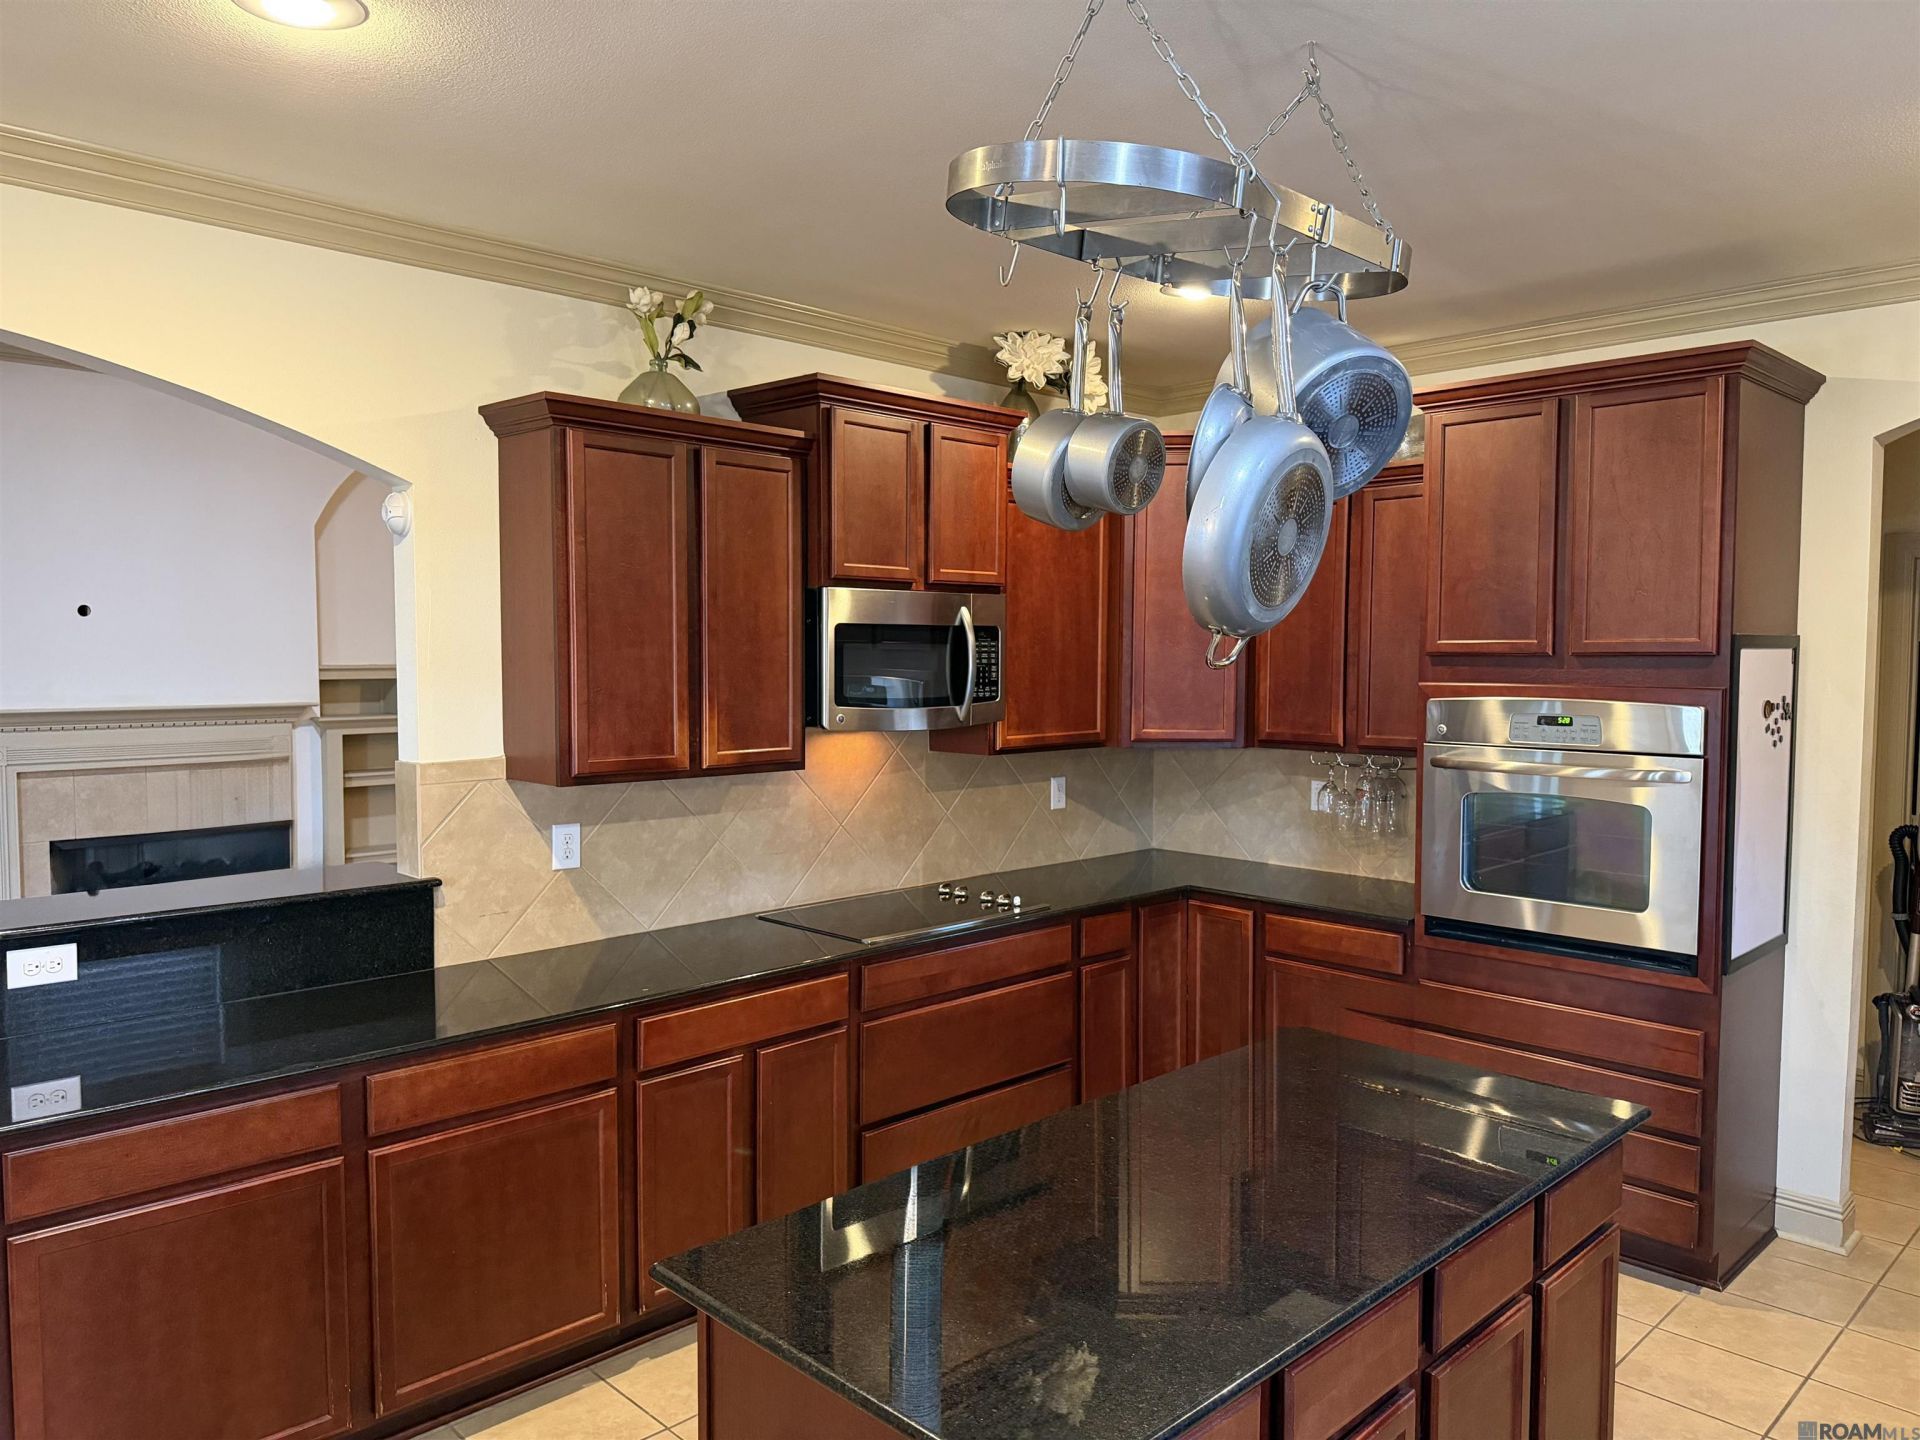
Need space? This home has it! Large living room, dining room, and separate breakfast area. Kitchen has quartz countertops, stainless steel appliances and cabinets to store everything! Beautiful arched entry way. Private fenced in backyard with covered patio perfect for entertaining. Outdoor living with a POOL and beautifully landscaped yard! Extra sized master bedroom and custom bathroom. Large closets throughout. Bonus theatre room upstairs complete with Epson movie projector and home theatre system! Home has many security features including night owl cameras, 2 car garage, whole home GENERATOR and security system. New roof last year. Call for your private showing. This one won't last long!
Property Features
Property Type: Residential - Single Family
Cooling: 2 or More Units Cool, Central Air, Ceiling Fan(s)
Fenced: Yes
Fireplaces: 1
Garage: 2
Heating: 2 or More Units Heat, Central, Gas Heat
Home Style: French
Lot Size: 0.24 Acres
Roof Type: Shingle, Composition
Stories: 2.0
Year Built: 2012
Amenities
Ceiling 9'+
Tray Ceiling(s)
Ceiling Varied Heights
See Remarks
Outdoor Grill
Outdoor Speakers
Lighting
Feature Descriptions
Area: ASC MLS Area 92
Association Fee: $420/Annually
Association Y/N: Yes
Builder Name: D.r. Horton, Inc. - Gulf Coast
Community Features: Playground
Cooling Y/N: Yes
Days on Site: 58
Exterior: Brick Siding, Frame
Fencing: Privacy, Wood
Fireplace Features: 1 Fireplace, Gas Log
Fireplace Y/N: Yes
Flooring: Carpet, Ceramic Tile, Laminate, Wood
Foundation: Slab: Post Tension Found
Frontage Length: 70
Gas: Entergy
Heating Y/N: Yes
Laundry: Laundry Room, Electric Dryer Hookup, Washer Hookup, Inside
Lot Dimensions: 70 x 150
Master Bathroom: Double Vanity, Walk-In Closet(s), Separate Shower, Soaking Tub
Master Bedroom: En Suite Bath
Other Equipment: Generator: Whole House
Other Structures: Storage Shed/Bldg.
Parking Features: 2 Cars Park, Garage, Garage Door Opener
Parking Total: 2
Patio/Porch Features: Covered
Pool Features: In Ground, Salt Water
Security: Security System, Smoke Detector(s)
Sewer: Public Sewer
SQFT Total: 3800
Swimming Pool: Yes
Water: Public
Waterfront: Walk To Water
Local Schools
School District: Ascension Parish
Listed By / Shown By
Listed By
Agency Name: Compass - Perkins
Agency Phone: 225-769-1500
Shown By
Agent Name: Katherine Coghlan
Agent Phone: (225) 610-6069
Agency Title: Burns & Co., Inc. REALTORS®

Estimate Your Payment
Estimated Payment
$ 843.27 per month $745.56 Principal & Interest $0.00 Property Tax (data not provided by mls) $97.71 Homeowner's InsuranceChange Payment Information
Privacy Policy / DMCA Notice / ADA Accessibility


This site is hosted, designed and copyright
© 1994 - 2026 by
Delta Media Group, Inc. -- Patent Pending --
6086 Waterford Ln | MLS# 2026015392
This single family home located at 6086 Waterford Ln, Sorrento, LA 70778 is currently listed for sale with an asking price of $335,000. This property was built in 2012 and has 4 bedrooms and 2 full baths with 2786 sq. ft. Waterford Ln is located in the River Ridge subdivision within the Ascension Parish school district. Search River Ridge real estate on kcoghlan.burnsandco.com today.