Katherine Coghlan

BEDS3
BATHS2 full 1 partial
SQUARE FEET1,644
MLS#2026014582
STATUSActive
PROPERTY TYPEResidential - Townhouse
SCHOOLEast Baton Rouge
Property Description
Offers must include a pre-approval letter from an approved Lender or proof of funds. Submit all offers to denetria@dbclosers.com. Deposit to be held at the Title Company. If the seller agrees to cover closing costs, the seller retains the right to choose the closing company. Measurements are not warranted by Realtor, Agent, or Broker. Allow a minimum of 24 hours for a response to all offers.
Property Features
Property Type: Residential - Townhouse
Cooling: Central Air, Ceiling Fan(s)
Garage: 2 car attached
Heating: Central
Home Style: Contemporary
Lot Size: 0.05 Acres
Roof Type: Shingle
Stories: 2.0
Year Built: 2025
Amenities
Eat-in Kitchen
Attic Access
Ceiling 9'+
Landscaped
Lighting
Feature Descriptions
Appliances: Elec Stove Con, Electric Cooktop, Dishwasher, Disposal, Microwave, Range/Oven, Electric Water Heater, Stainless Steel Appliance(s)
Area: EBR MLS Area 62
Association Fee: $1200/Annually
Association Fee Includes: Common Areas, Maintenance Grounds, Maint Subd Entry HOA, Common Area Maintenance
Association Y/N: Yes
Builder Name: Lancaster Construction, LLC
Community Features: Sidewalks
Cooling Y/N: Yes
Days on Site: 22
Exterior: Cement Fiber Siding, Frame
Flooring: Carpet, Ceramic Tile, VinylTile Floor
Foundation: Slab
Gas: None
Heating Y/N: Yes
Kitchen Features: Granite Counters, Kitchen Island, Pantry, Cabinets Custom Built
Laundry: Electric Dryer Hookup, Washer Hookup, Inside, Washer/Dryer Hookups
Lot: Zero Lot Line, Rectangular Lot
Lot Dimensions: 23.81x93
Master Bathroom: Double Vanity, Walk-In Closet(s), Separate Shower, Soaking Tub, Water Closet
Master Bedroom: En Suite Bath, Ceiling 9ft Plus, Ceiling Fan(s), Walk-In Closet(s)
Parking Features: 2 Cars Park, Attached, Garage, Off Street, Concrete, Garage Door Opener
Parking Total: 2
Patio/Porch Features: Patio: Open, Patio: Concrete
Property Attached Y/N: Yes
Property Condition: Never Occupied, Updated/Remodeled
Security: Smoke Detector(s), Gated Community
Sewer: Public Sewer
SQFT Total: 2017
Utilities: Cable Connected
Water: Public
Window Features: Screens
Local Schools
School District: East Baton Rouge
Listed By / Shown By
Listed By
Agency Name: LPT Realty, LLC Bluebonnet
Agency Phone: 225-251-9944
Shown By
Agent Name: Katherine Coghlan
Agent Phone: (225) 610-6069
Agency Title: Burns & Co., Inc. REALTORS®

Estimate Your Payment
Estimated Payment
$ 702.31 per month $620.93 Principal & Interest $0.00 Property Tax (data not provided by mls) $81.38 Homeowner's InsuranceChange Payment Information
Privacy Policy / DMCA Notice / ADA Accessibility


This site is hosted, designed and copyright
© 1994 - 2026 by
Delta Media Group, Inc. -- Patent Pending --
6328 Fallow Drive | MLS# 2026014582
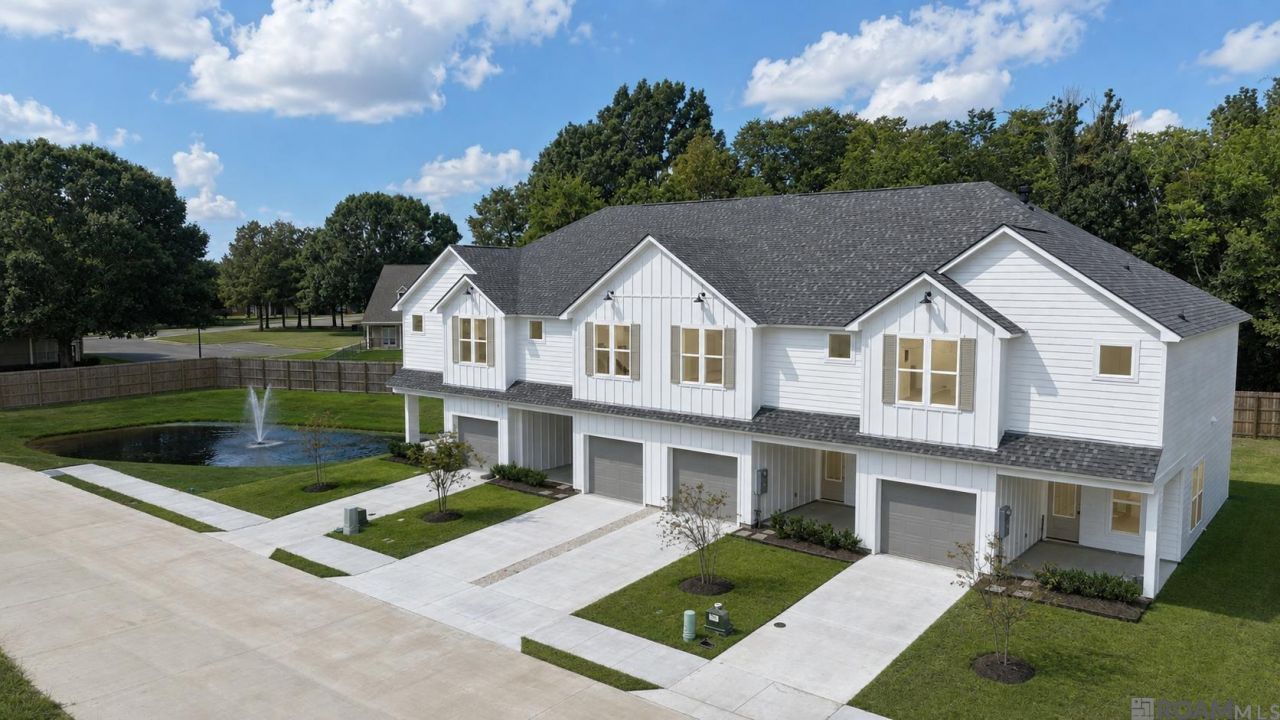
This townhouse located at 6328 Fallow Drive, Saint George, LA 70809 is currently listed for sale with an asking price of $279,000. This property was built in 2025 and has 3 bedrooms and 2 full and 1 partial baths with 1644 sq. ft. Fallow Drive is located within the East Baton Rouge school district. Search Saint George real estate on kcoghlan.burnsandco.com today.