Katherine Coghlan

BEDS4
BATHS2 full 1 partial
SQUARE FEET1,881
MLS#2026015534
STATUSActive
PROPERTY TYPEResidential - Single Family
SUBDIVISIONMorgan Springs
SCHOOLCentral Community
Property Description
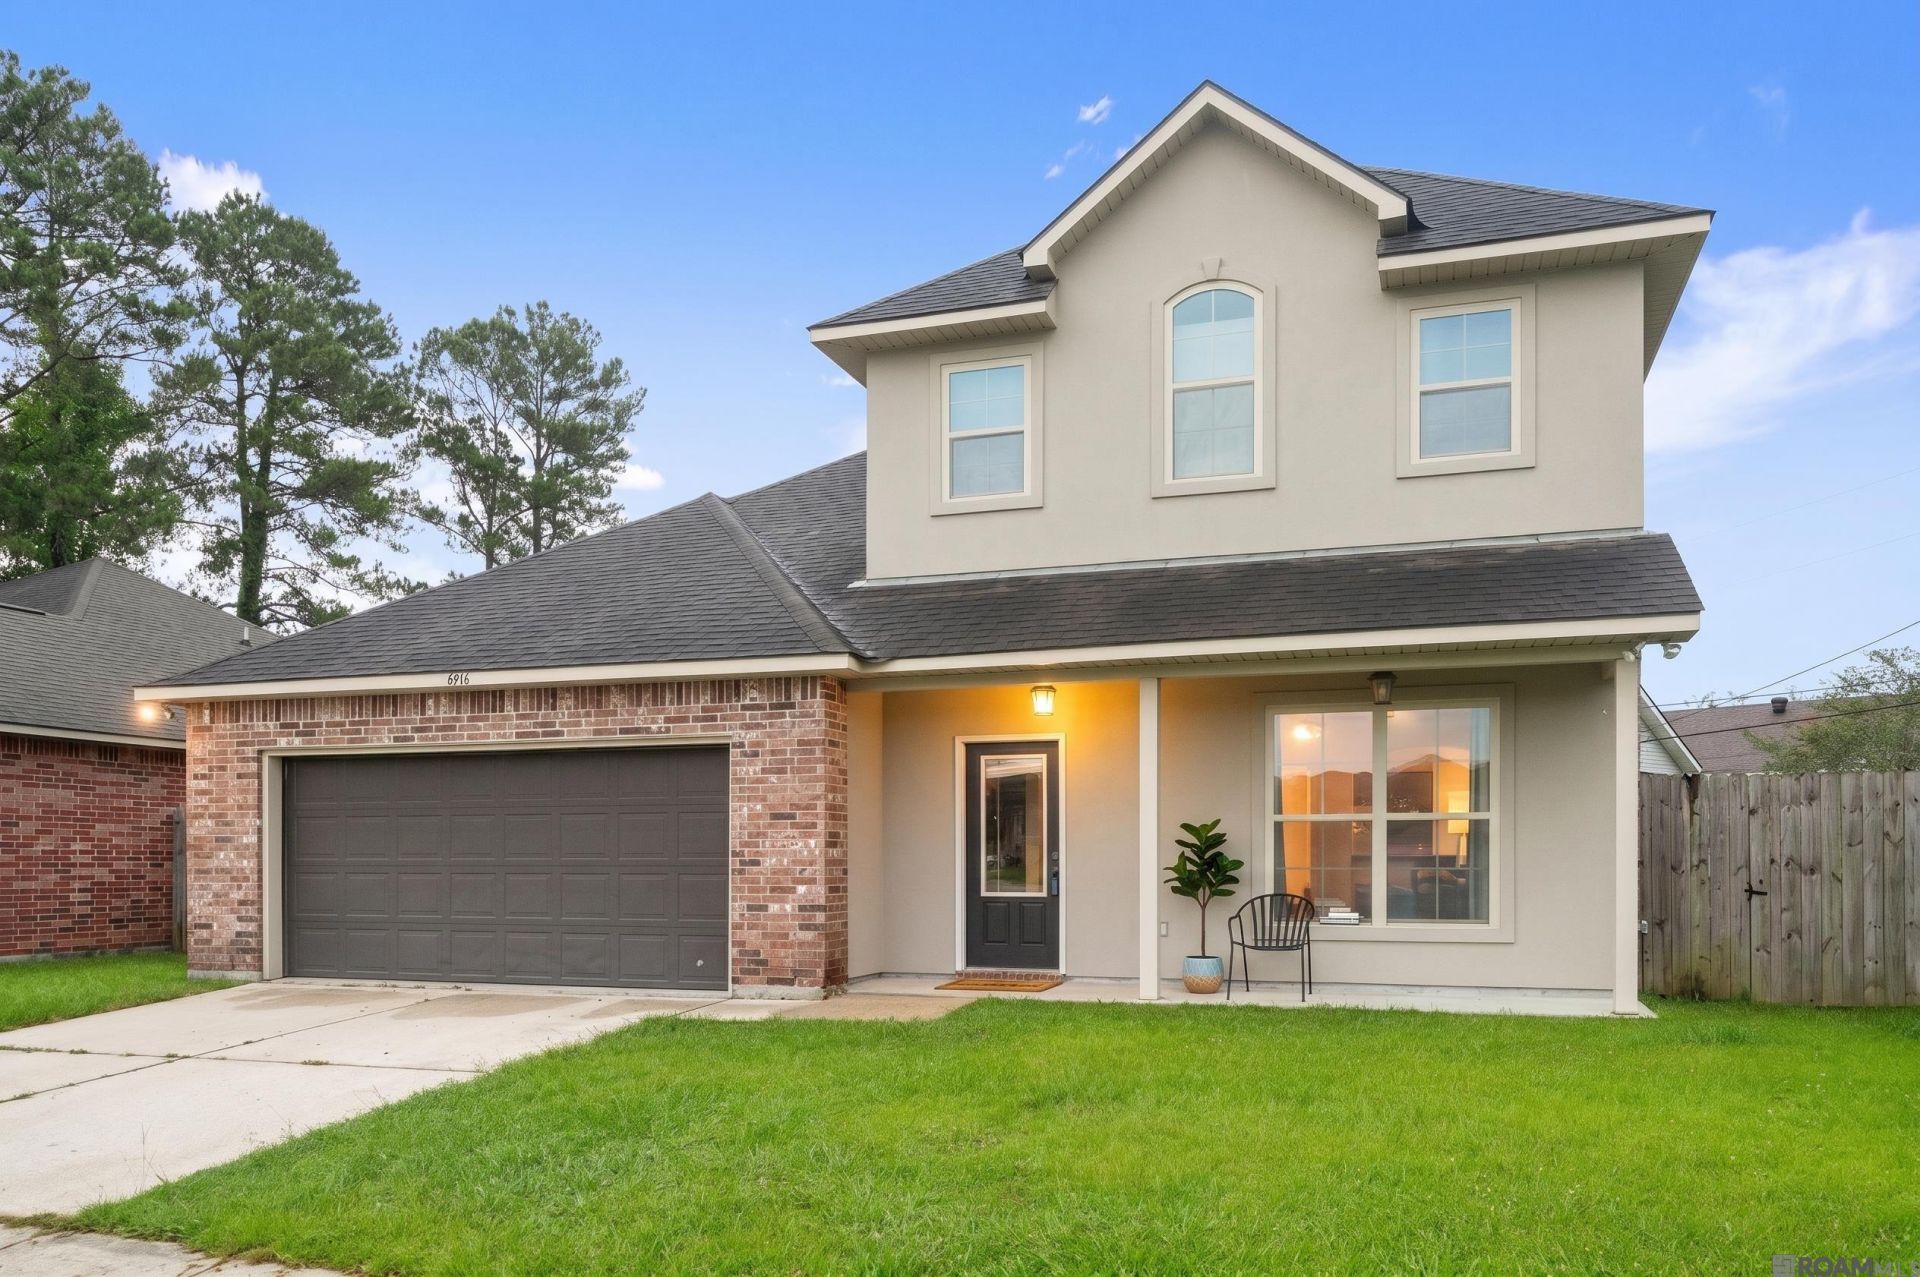
Welcome home to 6916 Silver Springs Drive, located in the desirable Morgan Springs subdivision in the heart of the top-rated Central Community School District! This well-maintained 4-bedroom, 2.5-bathroom home offers 1,881 square feet of functional, comfortable living space designed for easy daily routines and effortless entertaining. The main level features a bright, light-filled layout centered around a spacious kitchen equipped with solid stone countertops, rich wood cabinetry, and an adjoining dining area. Upstairs, the spacious primary suite serves as a true private retreat, featuring soaring 9ft+ ceilings, a generous walk-in closet, and an en-suite bathroom complete with a double vanity, deep soaking tub, and separate shower. Three additional bedrooms on the second level provide total versatility?ideal for family, guests, or a dedicated home office. Step outside to a fully fenced, private backyard ready for weekend BBQs, pets, and play. Additional highlights include an attached 2-car garage, low-maintenance exterior, and an unbeatable location just minutes from Central's top-ranked public schools, parks, and local shopping. Washer and dryer are included with the home. Schedule your private walkthrough today!
Property Features
Property Type: Residential - Single Family
Cooling: Central Air, Ceiling Fan(s)
Fenced: Yes
Garage: 4
Heating: Central
Home Style: Acadian
Lot Size: 0.17 Acres
Roof Type: Shingle
Stories: 2.0
Year Built: 2013
Amenities
Attic Access
Ceiling 9'+
Walk-Up Attic
Landscaped
Feature Descriptions
Appliances: Elec Stove Con, Dishwasher, Range/Oven, Refrigerator, Electric Water Heater, Stainless Steel Appliance(s)
Area: EBR MLS Area 41
Cooling Y/N: Yes
Days on Site: 9
Exterior: Brick Siding, Stucco Siding, Frame
Fencing: Wood
Flooring: Wood
Foundation: Slab
Gas: None
Heating Y/N: Yes
Kitchen Features: Granite Counters, Stone Counters, Pantry
Laundry: Laundry Room, Electric Dryer Hookup, Washer Hookup, Washer/Dryer Hookups
Lot: Cul-De-Sac
Lot Dimensions: 58x115x70x89
Master Bathroom: Soaking Tub, Shower Combo
Master Bedroom: En Suite Bath, Ceiling Fan(s), Walk-In Closet(s)
Parking Features: 4+ Cars Park, Garage
Parking Total: 4
Patio/Porch Features: Covered, Patio: Open, Porch, Patio: Concrete
Sewer: Public Sewer
SQFT Total: 2302
Utilities: Cable Connected
Water: Public
Local Schools
School District: Central Community
Listed By / Shown By
Listed By
Agency Name: United Properties of Louisiana
Agency Phone: 225-615-8055
Shown By
Agent Name: Katherine Coghlan
Agent Phone: (225) 610-6069
Agency Title: Burns & Co., Inc. REALTORS®

Estimate Your Payment
Estimated Payment
$ 566.38 per month $500.75 Principal & Interest $0.00 Property Tax (data not provided by mls) $65.63 Homeowner's InsuranceChange Payment Information
Privacy Policy / DMCA Notice / ADA Accessibility


This site is hosted, designed and copyright
© 1994 - 2026 by
Delta Media Group, Inc. -- Patent Pending --
6916 Silver Springs Dr | MLS# 2026015534
This single family home located at 6916 Silver Springs Dr, Central, LA 70739 is currently listed for sale with an asking price of $225,000. This property was built in 2013 and has 4 bedrooms and 2 full and 1 partial baths with 1881 sq. ft. Silver Springs Dr is located in the Morgan Springs subdivision within the Central Community school district. Search Morgan Springs real estate on kcoghlan.burnsandco.com today.