Katherine Coghlan

BEDS4
BATHS2 full 1 partial
SQUARE FEET2,037
MLS#2026015459
STATUSActive
PROPERTY TYPEResidential - Single Family
SUBDIVISIONParadise Lakes
SCHOOLLivingston Parish
Property Description
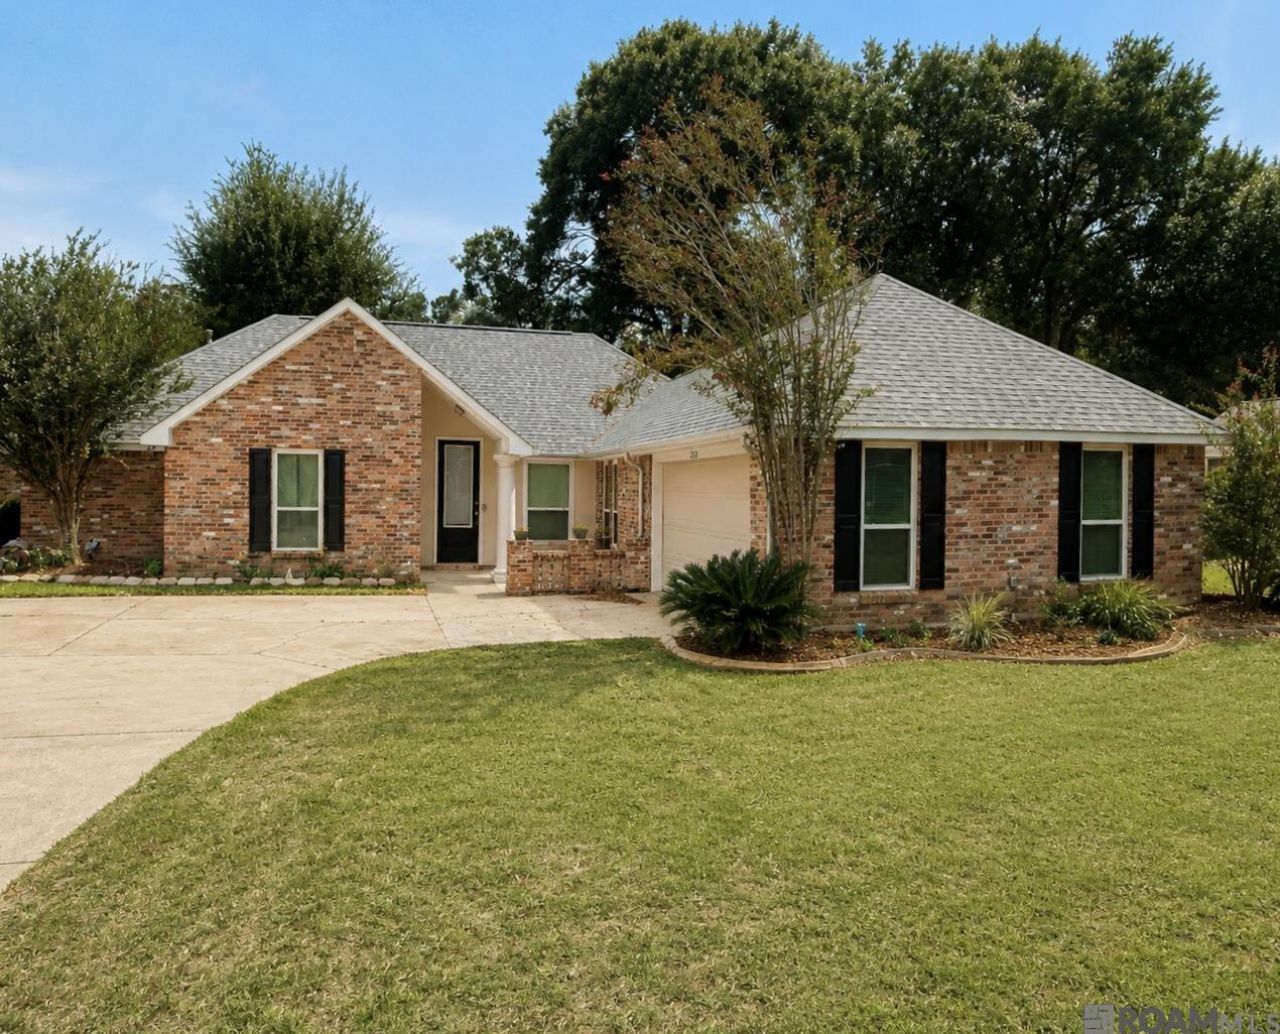
Welcome to this beautifully updated home in the Paradise Lakes Subdivision, located in the Live Oak School District. The open-concept layout offers a spacious kitchen with a large islandand stainless steel appliances overlooking the dining and living areas. The living room features high ceilings and a cozy fireplace. The split-bedroom floor plan provides a private primary suite with a large walk-in closet, dual vanities, tub, and a separate walk-in shower. Two additional bedrooms share a hall bath, while the fourth bedroom includes its own private bathroom?perfect for guests or an office. No carpet throughout the home! Outside, enjoy a fenced yard with an extended covered patio ideal for entertaining or relaxing. A two-car garage and new flower beds. A great combination of updates, space, and location?schedule your showing today!
Property Features
Property Type: Residential - Single Family
Cooling: Central Air
Heating: Central
Home Style: Traditional
Lot Size: 0.32 Acres
Stories: 1.0
Year Built: 1996
Feature Descriptions
Area: LIV MLS Area 81
Association Fee: $250/Annually
Association Y/N: Yes
Cooling Y/N: Yes
Days on Site: 10
Exterior: Brick Siding, Vinyl Siding
Foundation: Slab
Gas: Other
Heating Y/N: Yes
Lot Dimensions: 100x134
Master Bathroom: Double Vanity, Walk-In Closet(s)
Master Bedroom: En Suite Bath, Ceiling Boxed, Tray Ceiling(s), Walk-In Closet(s)
Parking Features: Garage
Sewer: Public Sewer
SQFT Total: 2037
Water: Public
Local Schools
School District: Livingston Parish
Listed By / Shown By
Listed By
Agency Name: Magnolia Key Realty & Co. LLC
Agency Phone: 225-301-2654
Shown By
Agent Name: Katherine Coghlan
Agent Phone: (225) 610-6069
Agency Title: Burns & Co., Inc. REALTORS®

Estimate Your Payment
Estimated Payment
$ 817.85 per month $723.09 Principal & Interest $0.00 Property Tax (data not provided by mls) $94.76 Homeowner's InsuranceChange Payment Information
Privacy Policy / DMCA Notice / ADA Accessibility


This site is hosted, designed and copyright
© 1994 - 2026 by
Delta Media Group, Inc. -- Patent Pending --
7382 Lake Meadow Dr | MLS# 2026015459
This single family home located at 7382 Lake Meadow Dr, Denham Springs, LA 70706 is currently listed for sale with an asking price of $324,900. This property was built in 1996 and has 4 bedrooms and 2 full and 1 partial baths with 2037 sq. ft. Lake Meadow Dr is located in the Paradise Lakes subdivision within the Livingston Parish school district. Search Paradise Lakes real estate on kcoghlan.burnsandco.com today.