Katherine Coghlan

BEDS3
BATHS2 full
SQUARE FEET1,560
MLS#2026018264
STATUSActive
PROPERTY TYPEResidential - Single Family
SUBDIVISIONPointe At False River The
SCHOOLPointe Coupee Parish
Property Description
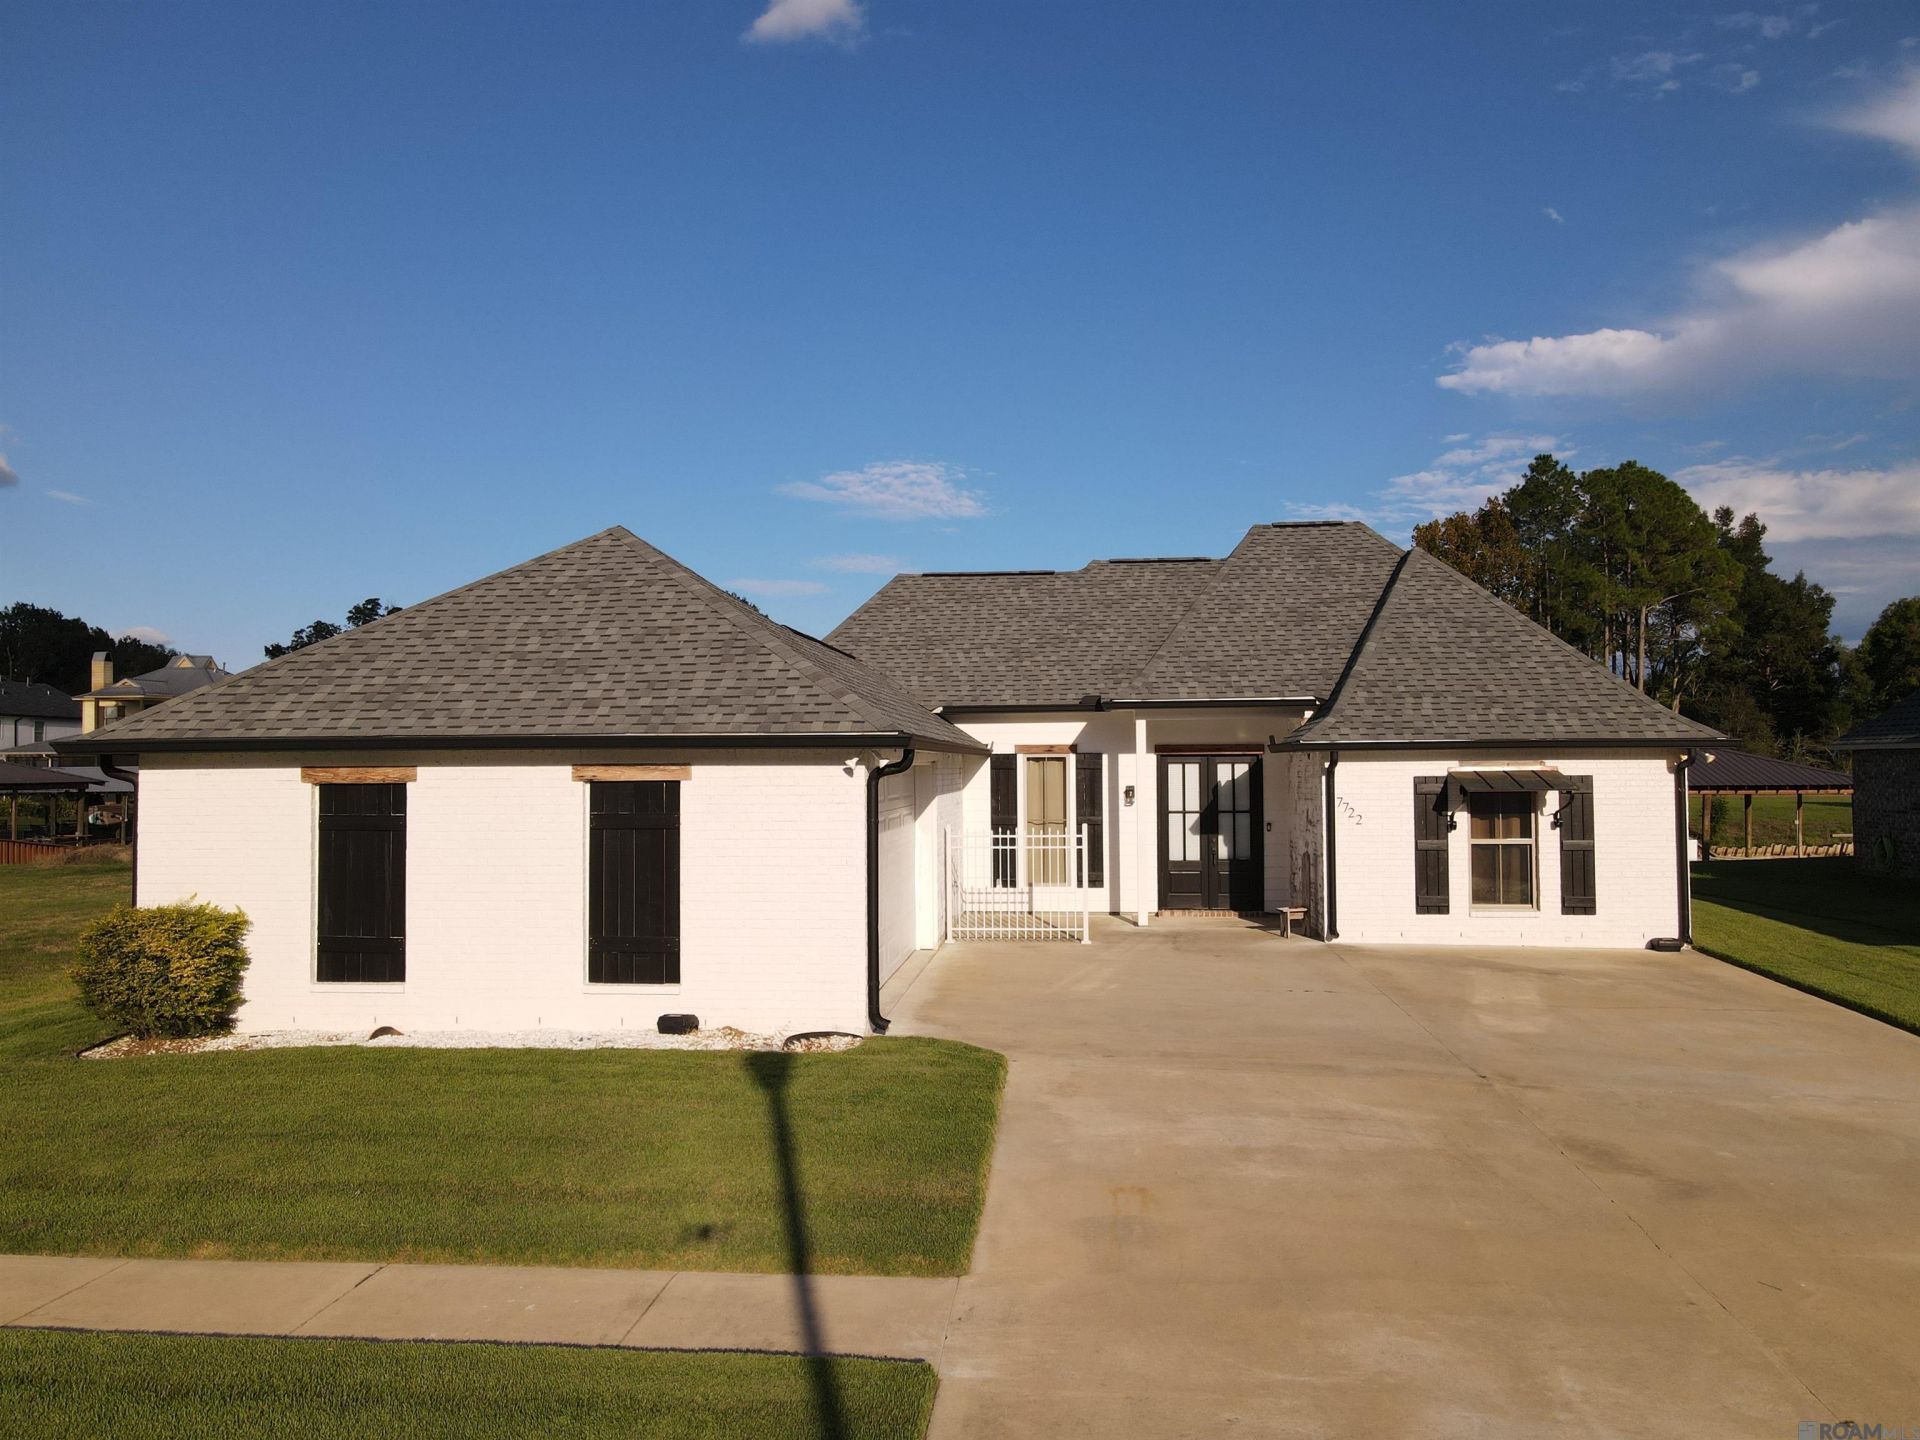
Welcome to The Pointe at False River! This beautifully upgraded 3-bedroom, 2-bath home is located in a quiet, one-street subdivision with easy access to beautiful False River. Step inside to an open floor plan filled with custom details and water views. Upgrades include cased windows throughout, upgraded granite countertops, custom kitchen cabinetry, cypress beams in the living room, an antique pantry door, and a barn door leading to the primary bath. The spacious primary bathroom features a large walk-in shower. Outdoor living is where this home really shines! The extended screened patio with outdoor kitchen area offers the perfect setting for entertaining or relaxing after a day on the water. The enlarged pier features a boathouse, electric boat lift, and a custom aged-tin ceiling. The fully sodded backyard is enclosed with a white aluminum fence and includes a storage shed with easy backyard access?perfect for storing all your water toys and gear. With thoughtful custom upgrades, great entertaining spaces, water views, and convenient False River access, this home offers the Louisiana waterfront lifestyle you've been looking for. Priced to sell and ready for its new owners! **Pontoon boat for sale and seller will sell all furnishings inside and outside of camp **
Property Features
Property Type: Residential - Single Family
Cooling: Central Air, Ceiling Fan(s)
Fenced: Yes
Fireplaces: 1
Garage: 2
Heating: Central, Gas Heat
Home Style: Traditional
Lot Size: 0.25 Acres
Stories: 1.0
Year Built: 2021
Amenities
Eat-in Kitchen
Built-in Features
Ceiling 9'+
Beamed Ceilings
Crown Molding
Outdoor Kitchen
Lighting
Rain Gutters
Feature Descriptions
Appliances: Gas Stove Con, Dishwasher, Microwave, Range/Oven, Refrigerator, Gas Water Heater, Stainless Steel Appliance(s)
Area: PC MLS Area 74
Builder Name: Savoy Builders LLC
Community Features: Sidewalks
Cooling Y/N: Yes
Days on Site: 11
Exterior: Brick Siding, Cement Fiber Siding
Fencing: Full, Other
Fireplace Features: 1 Fireplace, Wood Burning
Fireplace Y/N: Yes
Flooring: Laminate
Foundation: Slab
Gas: City/Parish
Heating Y/N: Yes
Kitchen Features: Granite Counters, Kitchen Island, Pantry, Cabinets Custom Built
Laundry: Electric Dryer Hookup, Washer Hookup, Inside
Lot Dimensions: 70 x 153
Master Bathroom: Double Vanity, Walk-In Closet(s), Shower Only
Master Bedroom: En Suite Bath, Ceiling 9ft Plus, Ceiling Fan(s), Split
Other Structures: Storage Shed/Bldg.
Parking Features: 2 Cars Park, Garage
Parking Total: 2
Patio/Porch Features: Deck, Covered, Enclosed, Screened, Patio: Concrete
Sewer: Comm. Sewer
Special View Info: Water
SQFT Total: 2478
Water: Public
Waterfront: Water Access, River Front, Boat House, Boat Slip, Lake Front, Canal Front
Local Schools
School District: Pointe Coupee Parish
Listed By / Shown By
Listed By
Agency Name: Property Pointe Realty, LLC
Agency Phone: 225-627-3777
Shown By
Agent Name: Katherine Coghlan
Agent Phone: (225) 610-6069
Agency Title: Burns & Co., Inc. REALTORS®

Estimate Your Payment
Estimated Payment
$ 1,321.55 per month $1,168.42 Principal & Interest $0.00 Property Tax (data not provided by mls) $153.13 Homeowner's InsuranceChange Payment Information
Privacy Policy / DMCA Notice / ADA Accessibility


This site is hosted, designed and copyright
© 1994 - 2026 by
Delta Media Group, Inc. -- Patent Pending --
7722 Cutt Pointe Dr | MLS# 2026018264
This single family home located at 7722 Cutt Pointe Dr, Ventress, LA 70783 is currently listed for sale with an asking price of $525,000. This property was built in 2021 and has 3 bedrooms and 2 full baths with 1560 sq. ft. Cutt Pointe Dr is located in the Pointe At False River The subdivision within the Pointe Coupee Parish school district. Search Pointe At False River The real estate on kcoghlan.burnsandco.com today.