Katherine Coghlan

BEDS3
BATHS2 full
SQUARE FEET1,922
MLS#2026014628
STATUSActive
PROPERTY TYPEResidential - Single Family
SUBDIVISIONTown Of Brusly
SCHOOLWest BR Parish
Property Description
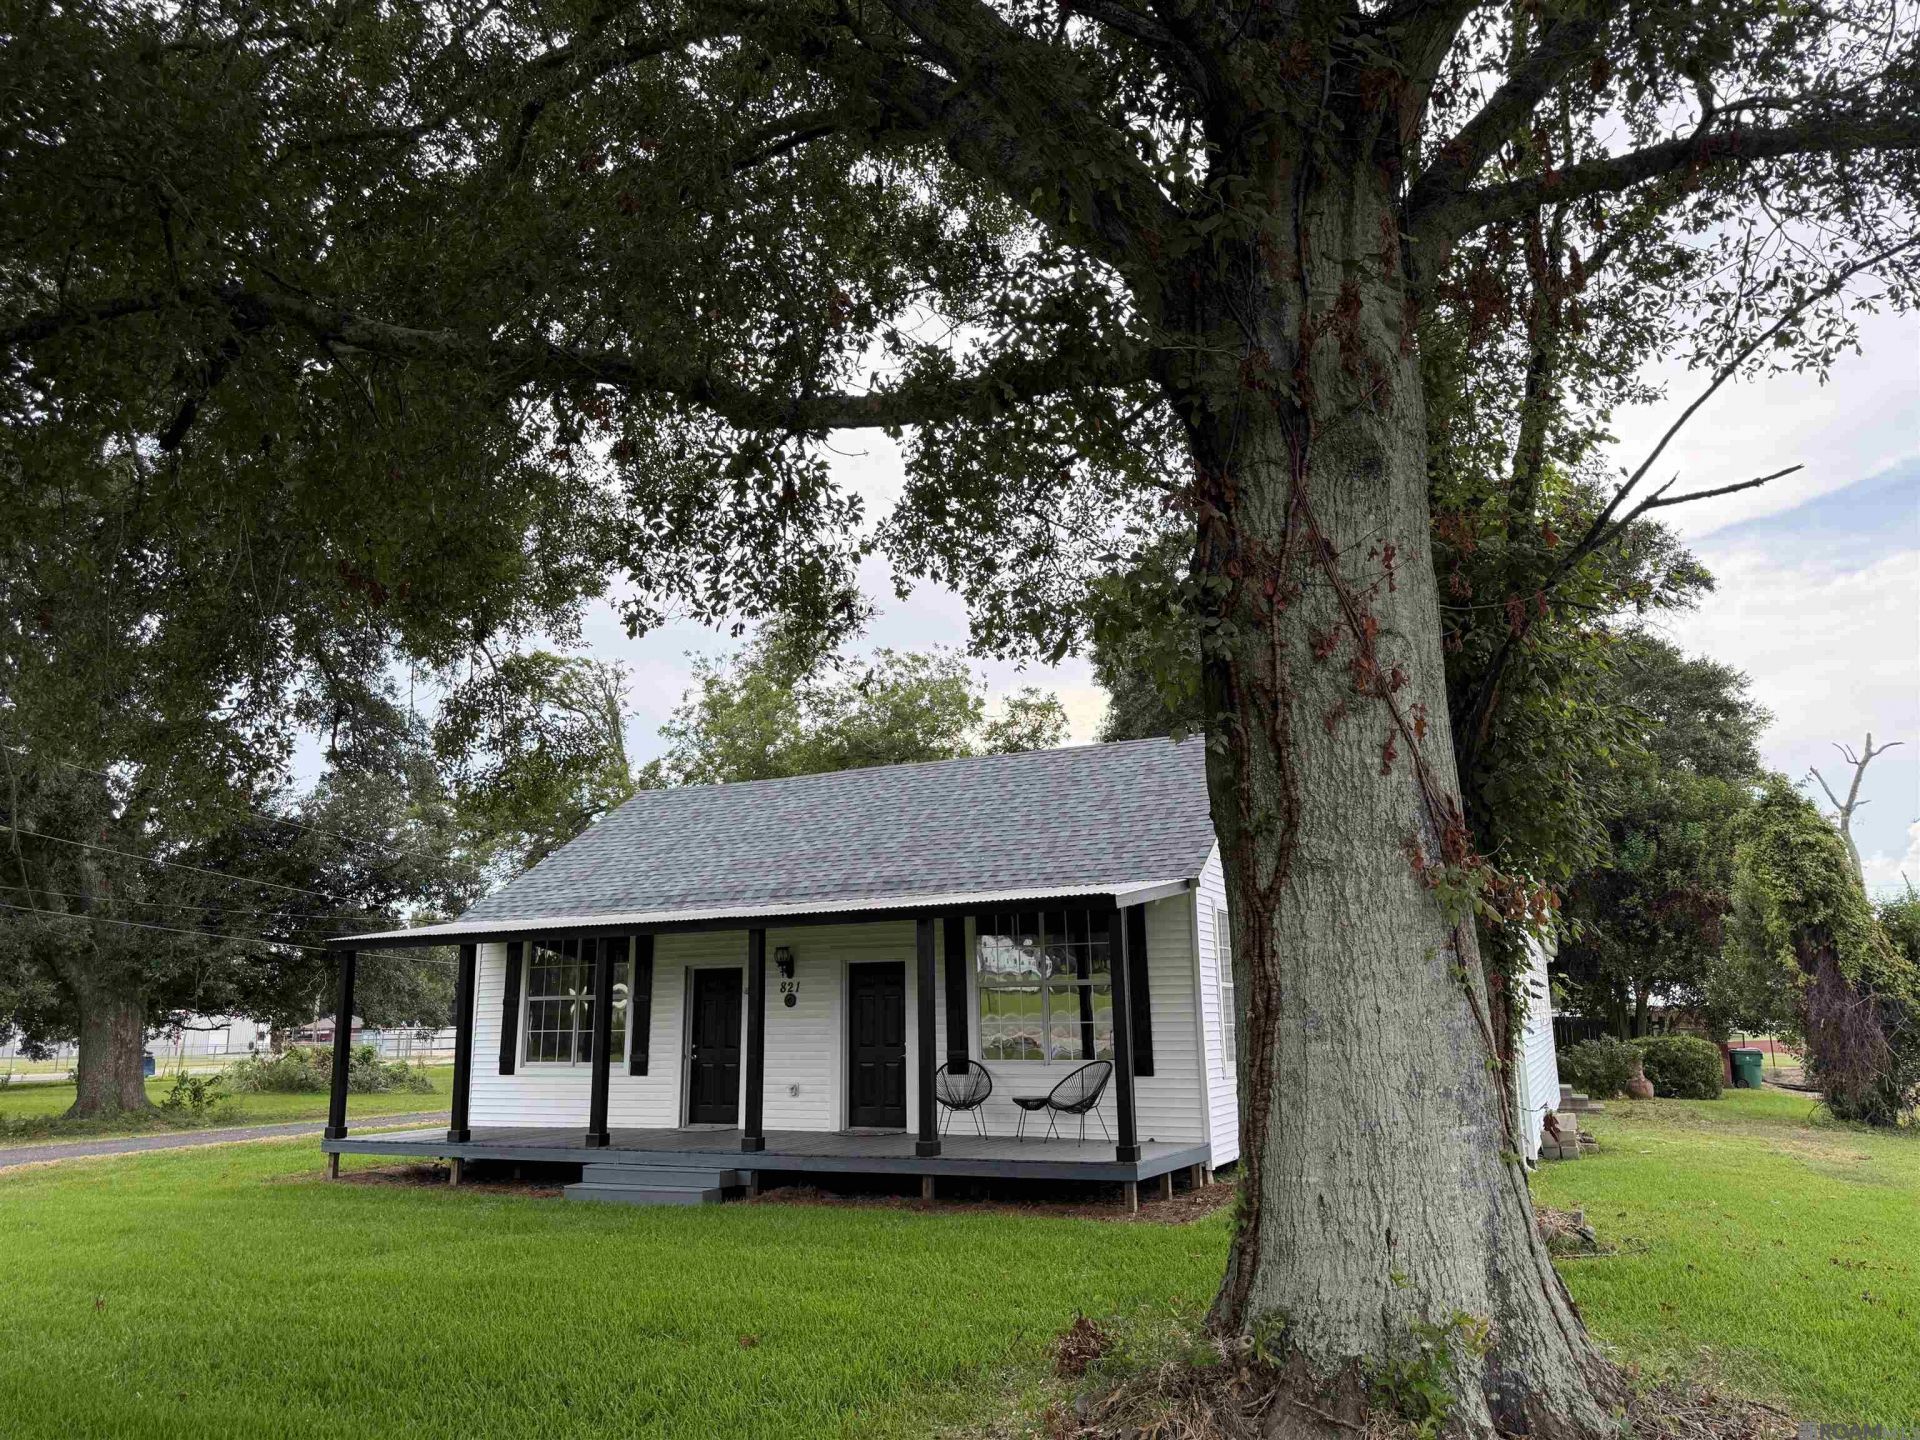
Tucked away in Brusly on a secluded street with only a few homes, this 3BR/2 Bath cottage is situated next to Brusly Upper Elementary School and walking distance to Brusly Middle, and Brusly High. This cottage features a NEW ROOF, and fresh exterior paint on porches, shutters, and doors. HVAC System has been cleaned and serviced and interior of home freshened up as well. You'll enjoy the covered front and back porches with nice evening views of the Cane fields. Plumbing, electrical, and HVAC have all been replaced/updated in recent years. Inside you'll find wood floors throughout, with ceramic in the baths, Custom plantation shutters, high ceilings, an ample sized laundry room with storage cabinets, open kitchen with plentiful cabinetry, gas range, stainless appliances, and Granite counters. Kitchen opens to large rear Den with a walk in storage closet. Primary bedroom also features plantation shutters, two closets, and ensuite bath. Enjoy the quiet privacy and excellent location of this home, near Schools, the Park, and the Levee.
Property Features
Property Type: Residential - Single Family
Cooling: Central Air, Ceiling Fan(s)
Fenced: Yes
Heating: Central, Gas Heat
Home Style: Creole Cottage
Lot Size: 0.20 Acres
Roof Type: Shingle
Stories: 1.0
Year Built: 1984
Amenities
Attic Access
Crown Molding
Lighting
Feature Descriptions
Appliances: Gas Stove Con, Gas Cooktop, Dishwasher
Area: WBR MLS Area 70
Builder Name: Unknown
Cooling Y/N: Yes
Days on Site: 71
Exterior: Vinyl Siding, Frame
Fencing: Partial, Privacy
Flooring: Ceramic Tile, Wood
Foundation: Pillar/Post/Pier
Frontage Length: 140
Gas: City/Parish
Heating Y/N: Yes
Kitchen Features: Granite Counters, Cabinets Factory Built
Laundry: Electric Dryer Hookup, Inside, Washer/Dryer Hookups
Lot: Rectangular Lot, Shade Tree(s)
Lot Dimensions: 60x140
Master Bathroom: Shower Combo
Master Bedroom: En Suite Bath,2 Closets or More, Ceiling Fan(s), Split
Open Parking Y/N: Yes
Parking Features: 2 Cars Park, No Covered Parking, Blacktop Surface, Driveway
Parking Total: 2
Patio/Porch Features: Covered, Porch
Property Condition: Age Unknown, Historical
Security: Smoke Detector(s)
Sewer: Public Sewer
SQFT Total: 2441
Water: Public
Window Features: Sm Window Trtmt.
Local Schools
School District: West BR Parish
Listed By / Shown By
Listed By
Agency Name: Homestead Realty
Agency Phone: 225-313-9821
Shown By
Agent Name: Katherine Coghlan
Agent Phone: (225) 610-6069
Agency Title: Burns & Co., Inc. REALTORS®

Estimate Your Payment
Estimated Payment
$ 629.31 per month $556.39 Principal & Interest $0.00 Property Tax (data not provided by mls) $72.92 Homeowner's InsuranceChange Payment Information
Privacy Policy / DMCA Notice / ADA Accessibility


This site is hosted, designed and copyright
© 1994 - 2026 by
Delta Media Group, Inc. -- Patent Pending --
821 Blanchard St | MLS# 2026014628
This single family home located at 821 Blanchard St, Brusly, LA 70719 is currently listed for sale with an asking price of $250,000. This property was built in 1984 and has 3 bedrooms and 2 full baths with 1922 sq. ft. Blanchard St is located in the Town Of Brusly subdivision within the West BR Parish school district. Search Town Of Brusly real estate on kcoghlan.burnsandco.com today.