Katherine Coghlan

BEDS3
BATHS2 full
SQUARE FEET1,390
MLS#2026014562
STATUSPending
PROPERTY TYPEResidential - Mobile Home
SCHOOLPointe Coupee Parish
Property Description
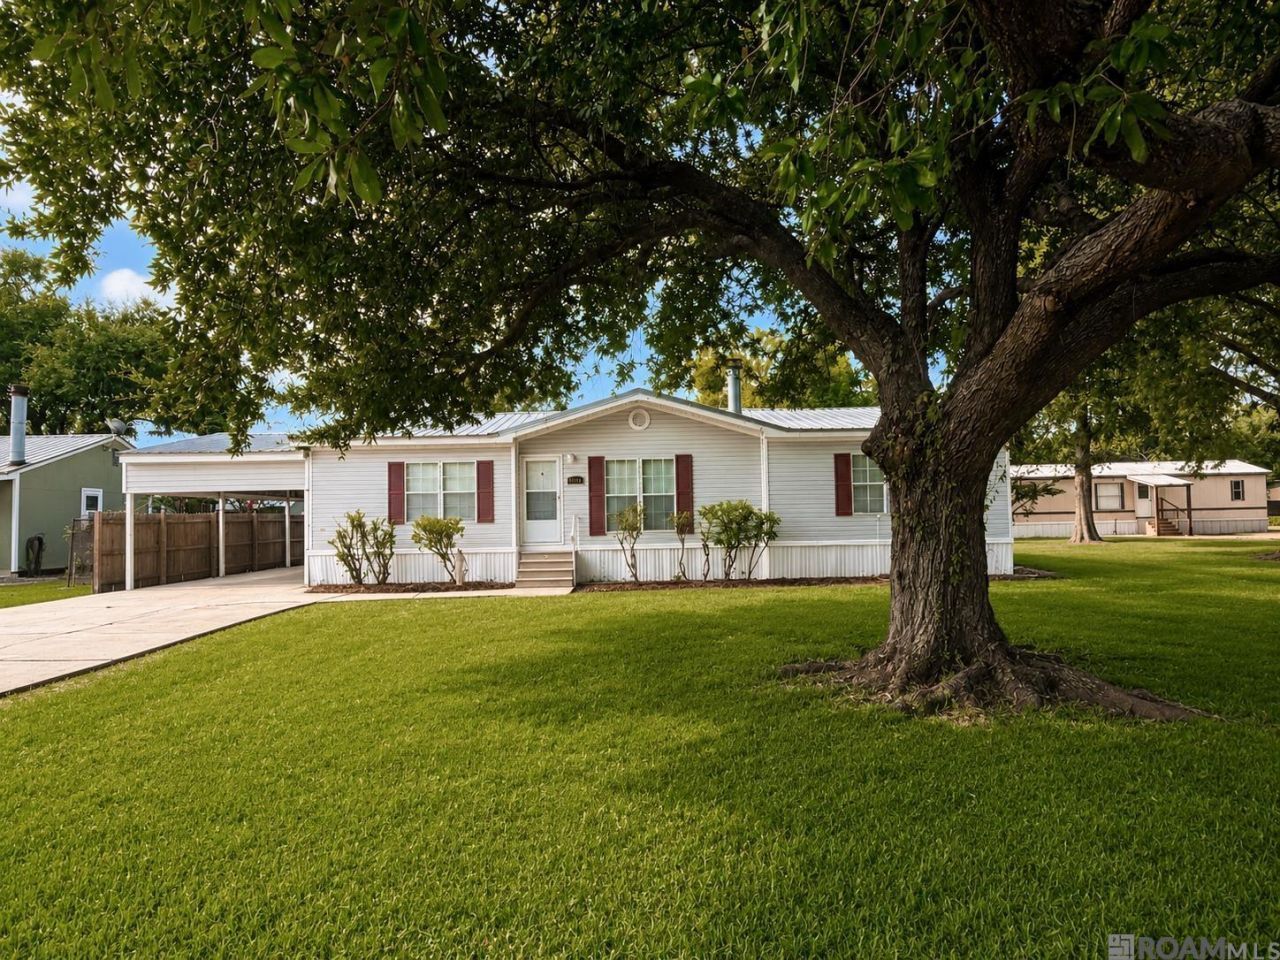
This beautifully maintained 3-bedroom, 2-bath home sits on more than half an acre in a quiet Livonia neighborhood, with a magnificent live oak tree adding shade and character to the front yard. The spacious kitchen offers modern appliances, generous counter space, and abundant storage. The open living area features a cozy gas fireplace, while the spacious primary suite includes a large walk-in shower. Both additional bedrooms offer walk-in closets. Outside, enjoy a large covered patio, a carport, and an impressive 25-by-40-foot workshop complete with a sink, water heater, insulation, and a window air-conditioning unit. A tankless water heater adds even more convenience. This exceptional property is truly a must-see! Some photos in this listing have been virtually staged to illustrate the potential use and layout of the space. Furnishings, décor, and other enhancements shown in these images are for illustrative purposes only and may not reflect the current condition of the property.
Property Features
Property Type: Residential - Mobile Home
Cooling: Central Air, Window Unit(s)
Fenced: Yes
Fireplaces: 1
Heating: Central
Home Style: Mobile
Lot Size: 0.57 Acres
Roof Type: Metal
Stories: 1.0
Year Built: 1995
Amenities
Landscaped
Lighting
Feature Descriptions
Appliances: Gas Cooktop, Dishwasher, Microwave, Range/Oven, Refrigerator
Area: PC MLS Area 74
Carport Y/N: Yes
Cooling Y/N: Yes
Days on Site: 71
Exterior: Vinyl Siding, Modular Const
Fencing: Chain Link, Partial, Wood
Fireplace Features: 1 Fireplace, Gas Log
Fireplace Y/N: Yes
Foundation: Pillar/Post/Pier
Gas: Entergy
Heating Y/N: Yes
Kitchen Features: Laminate Counters
Lot Dimensions: 75 x 330
Master Bathroom: Shower Only
Master Bedroom: En Suite Bath, Ceiling Fan(s), Walk-In Closet(s)
Open Parking Y/N: Yes
Other Structures: Storage Shed/Bldg.
Parking Features: 1 Car Park, Carport, On Street
Parking Total: 1
Patio/Porch Features: Covered, Patio: Oversized
Sewer: Mechan. Sewer
SQFT Total: 2664
Water: Public
Local Schools
School District: Pointe Coupee Parish
Listed By / Shown By
Listed By
Agency Name: Pennant Real Estate
Agency Phone: 225-663-2112
Shown By
Agent Name: Katherine Coghlan
Agent Phone: (225) 610-6069
Agency Title: Burns & Co., Inc. REALTORS®

Estimate Your Payment
Estimated Payment
$ 402.51 per month $355.87 Principal & Interest $0.00 Property Tax (data not provided by mls) $46.64 Homeowner's InsuranceChange Payment Information
Privacy Policy / DMCA Notice / ADA Accessibility


This site is hosted, designed and copyright
© 1994 - 2026 by
Delta Media Group, Inc. -- Patent Pending --
8664 Lebeau St | MLS# 2026014562
This single family home located at 8664 Lebeau St, Livonia, LA 70755 is currently listed for sale with an asking price of $159,900. This property was built in 1995 and has 3 bedrooms and 2 full baths with 1390 sq. ft. Lebeau St is located within the Pointe Coupee Parish school district. Search Livonia real estate on kcoghlan.burnsandco.com today.