Katherine Coghlan

BEDS4
BATHS3 full
SQUARE FEET3,179
MLS#2026014549
STATUSActive
PROPERTY TYPEResidential - Single Family
SUBDIVISIONAudubon Lakes
SCHOOLLivingston Parish
Property Description
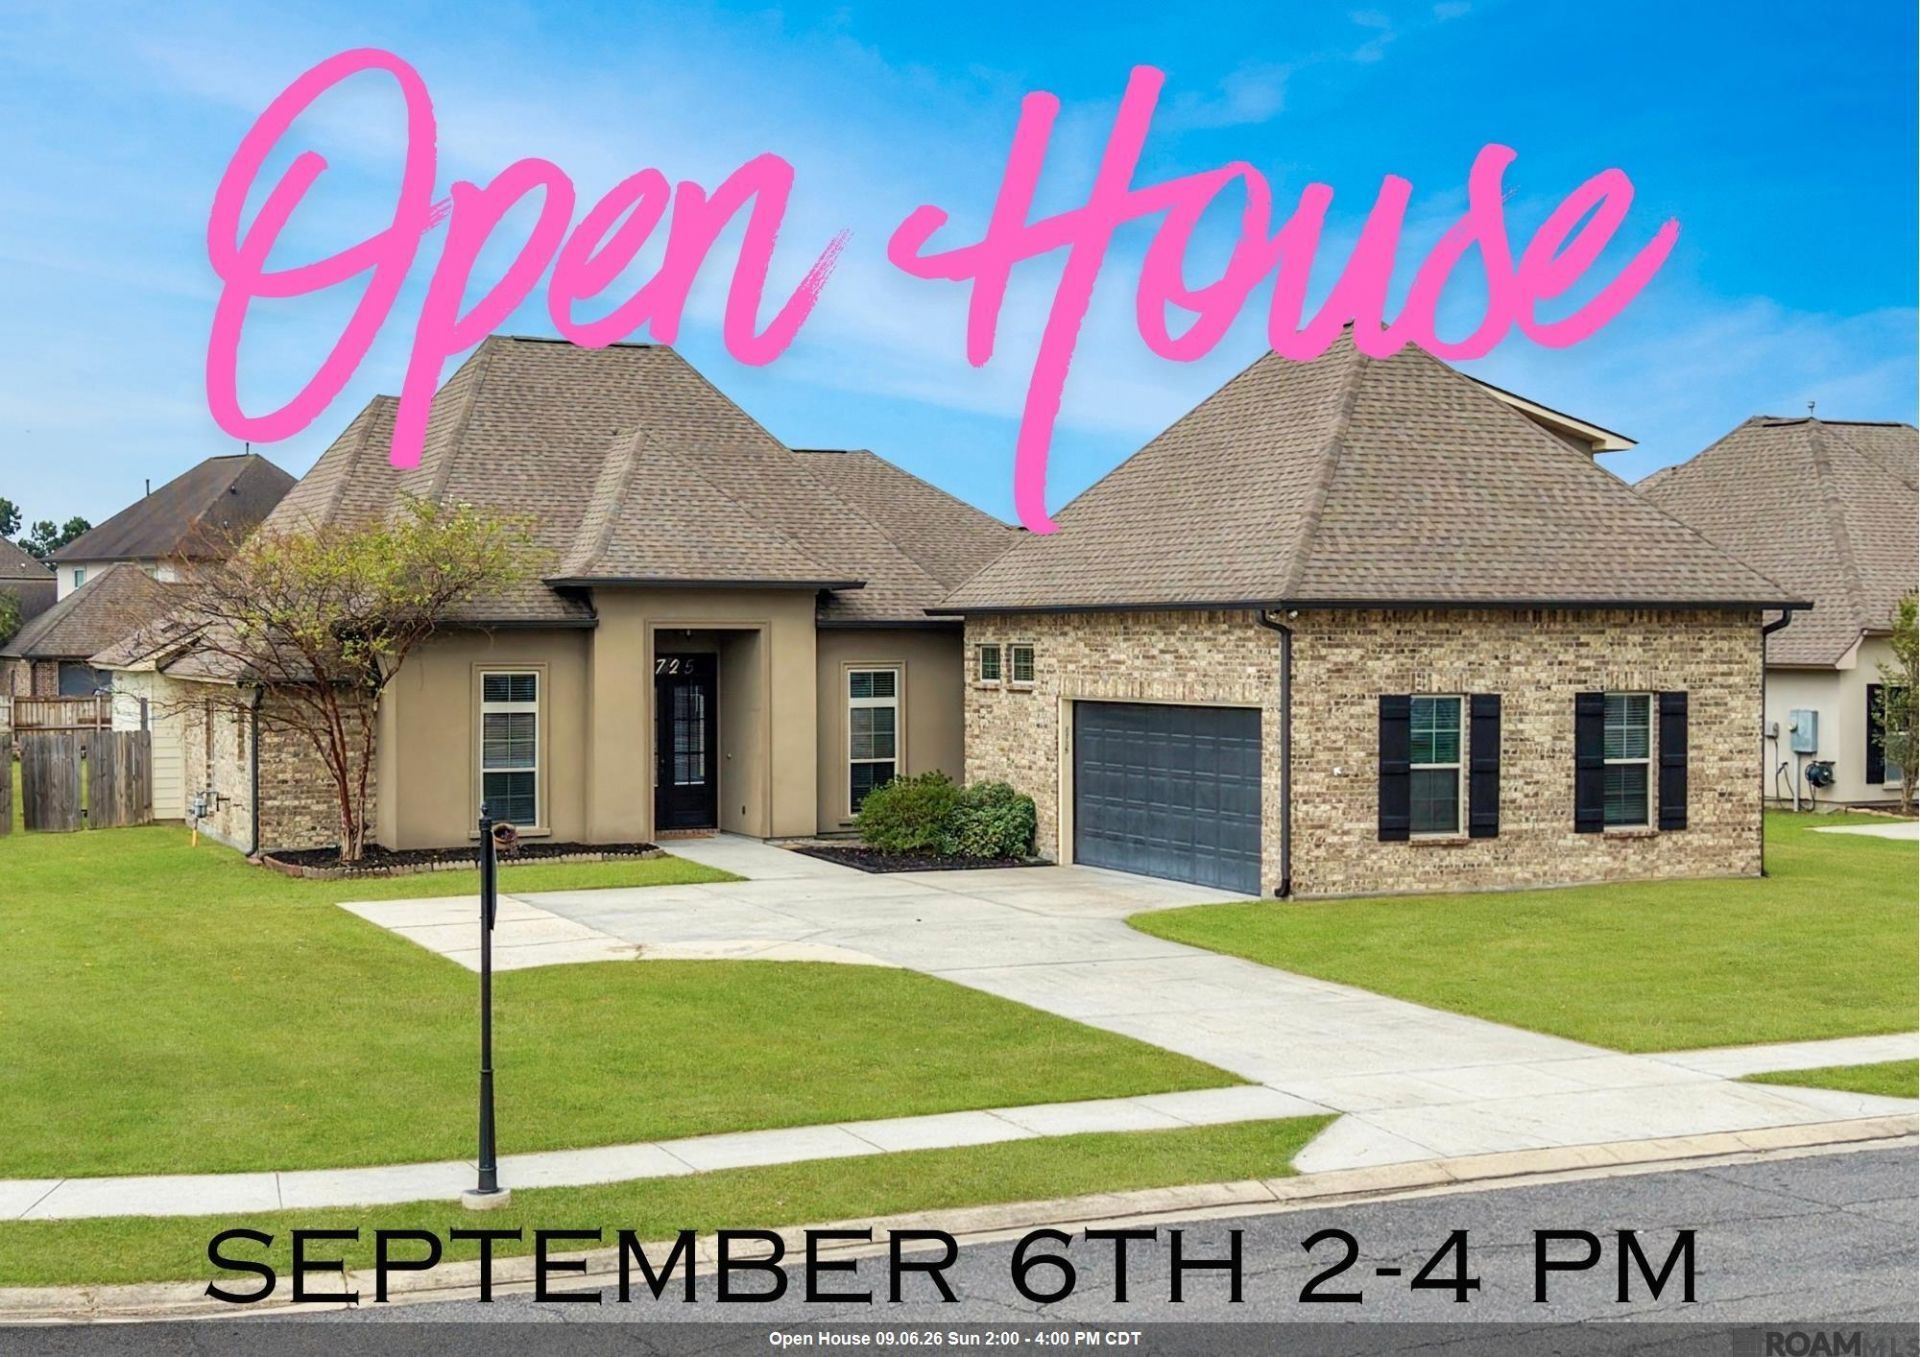
Over 3,100 square feet, move-in ready, and packed with value. 8725 Sandpiper Street offers approximately 3,179 square feet with 4 bedrooms, 3 full baths, an oversized bonus room, and a triple-split floor plan designed for space and flexibility. Fresh paint and new carpet mean the work is already done, so you can move in and enjoy it from day one. The oversized bonus room gives you even more options for a game room, media room, office, or additional living space. Outside, the .38-acre corner lot offers a full privacy fence, extended driveway, oversized garage, gutters, soffit lighting, and a storage shed that remains. Located in a neighborhood with sidewalks, streetlights, and ponds, this home delivers a tremendous amount of space, functionality, and move-in-ready condition at a price point that is hard to match. Flood Zone X. If square footage, condition, and value matter, this one needs to be on your list. Open House Sunday September 6th 2-4Pm.
Property Features
Property Type: Residential - Single Family
Cooling: Central Air, Ceiling Fan(s)
Fenced: Yes
Fireplaces: 1
Garage: 4
Heating: Gas Heat
Home Style: Traditional
Lot Size: 0.38 Acres
Roof Type: Shingle
Stories: 2.0
Year Built: 2014
Amenities
Breakfast Bar
Eat-in Kitchen
Ceiling 9'+
Crown Molding
Walk-Up Attic
Playhouse
Rain Gutters
Feature Descriptions
Appliances: Gas Cooktop, Dishwasher, Disposal, Microwave, Oven
Area: LIV MLS Area 81
Association Fee: $285/Annually
Association Y/N: Yes
Community Features: Sidewalks
Cooling Y/N: Yes
Days on Site: 23
Exterior: Brick Siding, Wood Siding, Brick
Fencing: Full, Privacy, Wood
Fireplace Features: 1 Fireplace, Gas Log
Fireplace Y/N: Yes
Foundation: Slab: Post Tension Found
Gas: Entergy
Heating Y/N: Yes
Kitchen Features: Granite Counters, Kitchen Island, Pantry
Lot: Corner Lot
Lot Dimensions: 180x93
Master Bathroom: Double Vanity,2 Closets or More, Walk-In Closet(s), Separate Shower, Soaking Tub
Master Bedroom: En Suite Bath, Ceiling 9ft Plus, Ceiling Fan(s), Master Downstairs
Other Structures: Storage Shed/Bldg.
Parking Features: 4+ Cars Park, Garage, Driveway, Garage Door Opener
Parking Total: 4
Property Condition: Cosmetic Changes
Security: Security System, Smoke Detector(s)
Sewer: Public Sewer
SQFT Total: 3819
Water: Public
Waterfront: Water Access, Walk To Water
Window Features: Window Treatments
Local Schools
School District: Livingston Parish
Listed By / Shown By
Listed By
Agency Name: South Haven Realty
Agency Phone: 225-304-4143
Shown By
Agent Name: Katherine Coghlan
Agent Phone: (225) 610-6069
Agency Title: Burns & Co., Inc. REALTORS®

Estimate Your Payment
Estimated Payment
$ 1,044.65 per month $923.61 Principal & Interest $0.00 Property Tax (data not provided by mls) $121.04 Homeowner's InsuranceChange Payment Information
Privacy Policy / DMCA Notice / ADA Accessibility


This site is hosted, designed and copyright
© 1994 - 2026 by
Delta Media Group, Inc. -- Patent Pending --
8725 Sandpiper Street | MLS# 2026014549
This single family home located at 8725 Sandpiper Street, Denham Springs, LA 70706 is currently listed for sale with an asking price of $415,000. This property was built in 2014 and has 4 bedrooms and 3 full baths with 3179 sq. ft. Sandpiper Street is located in the Audubon Lakes subdivision within the Livingston Parish school district. Search Audubon Lakes real estate on kcoghlan.burnsandco.com today.