Katherine Coghlan

BEDS5
BATHS3 full
SQUARE FEET3,168
MLS#2026016049
STATUSActive
PROPERTY TYPEResidential - Single Family
SUBDIVISIONAudubon Lakes
SCHOOLLivingston Parish
Property Description
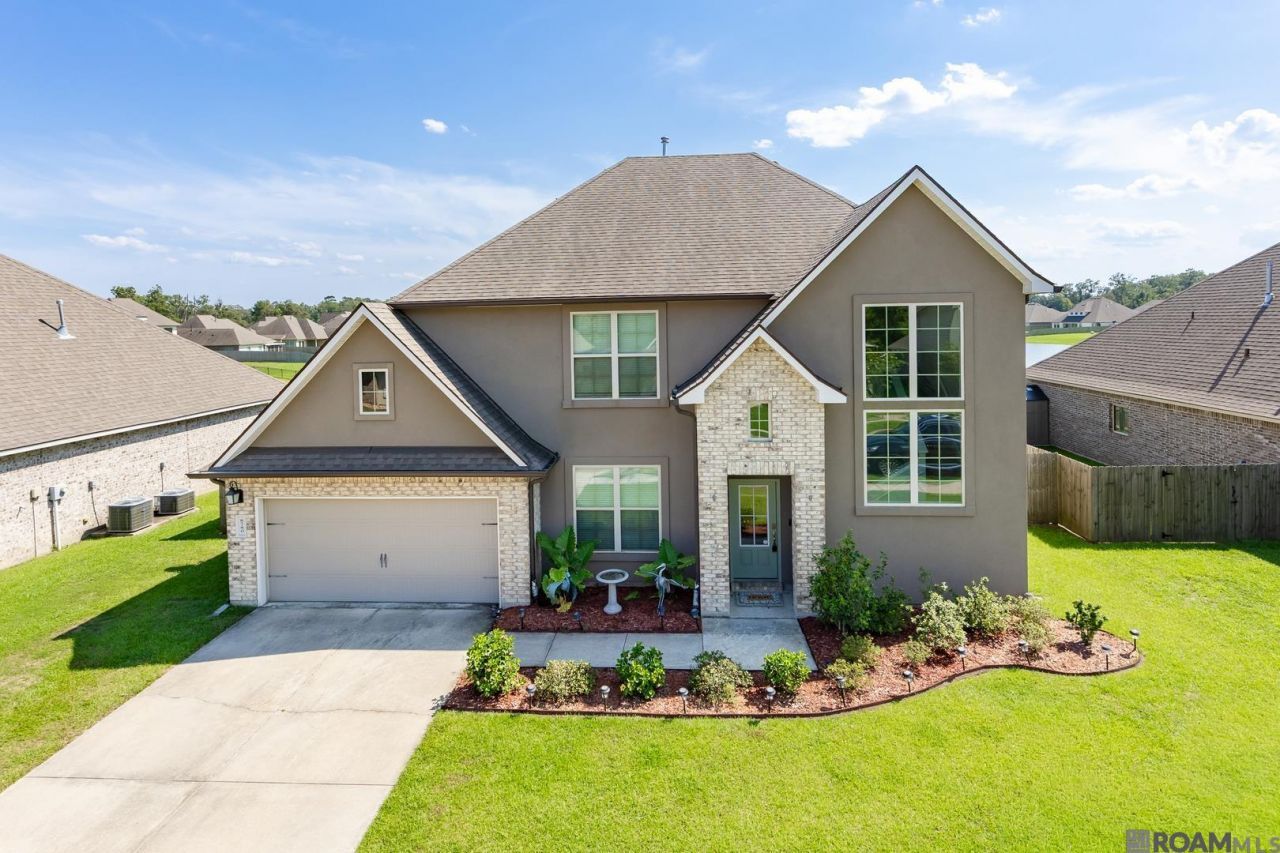
Beautiful lake views and plenty of space for everyone! This move-in-ready 2 story, 5-bedroom, 3-bathroom home is located in the highly rated Live Oak School District and offers a spacious, thoughtfully designed layout. The home features an open floor plan, soaring ceilings, and fresh interior paint completed in July 2026. The kitchen is equipped with a gas range, stainless steel appliances, granite counters, a spacious center island, and a walk-in pantry, making it ideal for everyday living and entertaining. The downstairs layout includes a spacious primary suite and two additional bedrooms, including one that could easily function as an office or study. Upstairs, you'll find two additional bedrooms, a full bathroom, and a large bonus room offering flexible space for a playroom, media room, or second living area. The primary suite features updated ceramic tile flooring throughout, a soaking tub, separate shower, a water closet and a walk-in closet. Outside, enjoy the covered patio, fully fenced backyard and beautiful lake views that create the perfect setting for relaxing or entertaining. With plenty of space, thoughtful updates, and a desirable setting, this home is ready to enjoy from day one!
Property Features
Property Type: Residential - Single Family
Cooling: 2 or More Units Cool, Central Air, Ceiling Fan(s)
Fenced: Yes
Garage: 2
Heating: Central
Home Style: Traditional
Lot Size: 0.30 Acres
Roof Type: Shingle
Stories: 2.0
Year Built: 2019
Amenities
Eat-in Kitchen
Attic Access
Ceiling 9'+
Ceiling Varied Heights
Crown Molding
Attic Storage
Walk-Up Attic
Landscaped
Lighting
Rain Gutters
Feature Descriptions
Appliances: Gas Stove Con, Gas Cooktop, Dishwasher, Microwave, Range/Oven, Stainless Steel Appliance(s)
Area: LIV MLS Area 81
Association Fee: $285/Annually
Association Y/N: Yes
Builder Name: D.r. Horton, Inc. - Gulf Coast
Cooling Y/N: Yes
Exterior: Brick Siding, Stucco Siding, Vinyl Siding
Fencing: Full, Wood, Other
Flooring: Carpet, Ceramic Tile
Foundation: Slab
Gas: City/Parish
Heating Y/N: Yes
Kitchen Features: Granite Counters, Kitchen Island, Pantry
Laundry: Inside, Washer/Dryer Hookups
Lot Dimensions: 73x180
Master Bathroom: Walk-In Closet(s), Separate Shower, Soaking Tub, Water Closet
Master Bedroom: En Suite Bath, Ceiling 9ft Plus, Ceiling Fan(s), Master Downstairs
Parking Features: 2 Cars Park, Garage, Garage Door Opener
Parking Total: 2
Patio/Porch Features: Covered, Patio: Open, Patio: Concrete
Pool Features: Above Ground Pool
Security: Security System, Smoke Detector(s)
Special View Info: Water
SQFT Total: 3772
Swimming Pool: Yes
Utilities: Cable Connected
Water: Other
Waterfront: Waterfront, Water Access, Lake Front
Local Schools
School District: Livingston Parish
Listed By / Shown By
Listed By
Agency Name: PINO & Associates
Agency Phone: 225-444-5664
Shown By
Agent Name: Katherine Coghlan
Agent Phone: (225) 610-6069
Agency Title: Burns & Co., Inc. REALTORS®

Estimate Your Payment
Estimated Payment
$ 1,082.16 per month $956.77 Principal & Interest $0.00 Property Tax (data not provided by mls) $125.39 Homeowner's InsuranceChange Payment Information
Privacy Policy / DMCA Notice / ADA Accessibility


This site is hosted, designed and copyright
© 1994 - 2026 by
Delta Media Group, Inc. -- Patent Pending --
8780 Tatler St | MLS# 2026016049
This single family home located at 8780 Tatler St, Denham Springs, LA 70706 is currently listed for sale with an asking price of $429,900. This property was built in 2019 and has 5 bedrooms and 3 full baths with 3168 sq. ft. Tatler St is located in the Audubon Lakes subdivision within the Livingston Parish school district. Search Audubon Lakes real estate on kcoghlan.burnsandco.com today.