Katherine Coghlan

BEDS3
BATHS2 full
SQUARE FEET1,700
MLS#2026015994
STATUSActive
PROPERTY TYPEResidential - Single Family
SUBDIVISIONRedwood Lake
SCHOOLEast Baton Rouge
Property Description
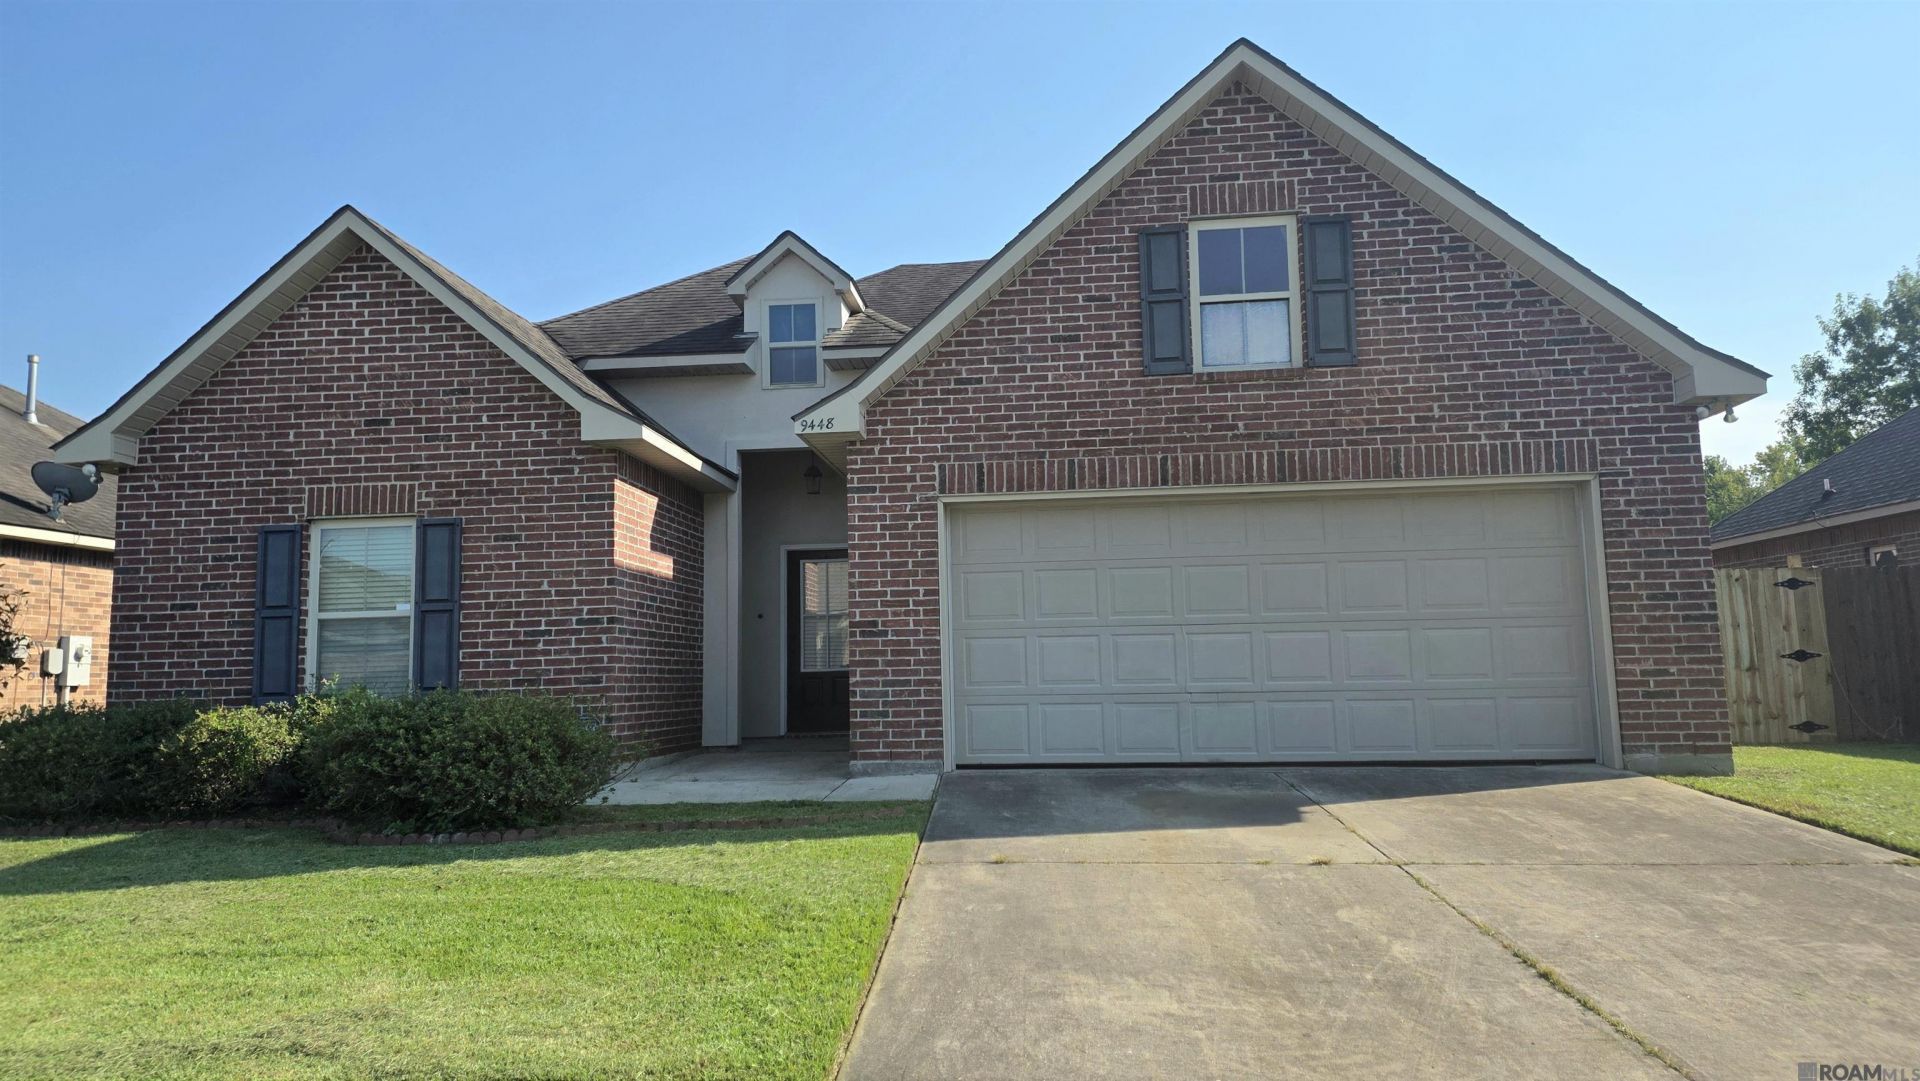
This stunning brick house with 3 Bedrooms, 2 full Bath open and split floor plan with computer nook in Redwood Lake subdivision. It has fresh neutral color paint inside out, brand new wood floor & ceiling fan in all bedrooms, new recessed lights in kitchen, new toilets. Kitchen has granite countertop, nice mosaic backsplash, oak cabinets, huge pantry, and all brand new kitchen appliance: refrigerator, dishwasher, stove, microwave. This house has huge living room with tall ceiling that flow into dining room. Master bathroom has dual vanities, walk-in closet, a massive soaking tub, and separate shower. Hall bathrooms have nice shower, granite top on vanities. House has tankless hot water heater, covered back patio, brand new fully fenced for your privacy and entertainment. No flood insurance is needed because it is in X zone. It is a must see.
Property Features
Property Type: Residential - Single Family
Cooling: Central Air
Fenced: Yes
Garage: 2
Heating: Central
Home Style: Traditional
Lot Size: 0.21 Acres
Stories: 1.0
Year Built: 2012
Feature Descriptions
Appliances: Dishwasher, Disposal, Microwave, Range/Oven, Refrigerator
Area: EBR MLS Area 11
Association Fee: $300/Annually
Association Y/N: Yes
Builder Name: Dsld, LLC
Cooling Y/N: Yes
Days on Site: 1
Exterior: Brick Siding
Fencing: Full, Wood
Flooring: Ceramic Tile, Wood
Foundation: Slab
Gas: Delta Utilities
Heating Y/N: Yes
Kitchen Features: Granite Counters, Pantry
Lot Dimensions: 60 x 150
Master Bathroom: Double Vanity, Walk-In Closet(s), Separate Shower, Soaking Tub
Master Bedroom: Ceiling Fan(s)
Parking Features: 2 Cars Park, Garage
Parking Total: 2
Sewer: Public Sewer
SQFT Total: 2296
Water: Public
Local Schools
School District: East Baton Rouge
Listed By / Shown By
Listed By
Agency Name: Clients First Realty, LLC
Agency Phone: 225-256-1180
Shown By
Agent Name: Katherine Coghlan
Agent Phone: (225) 610-6069
Agency Title: Burns & Co., Inc. REALTORS®

Estimate Your Payment
Estimated Payment
$ 629.06 per month $556.17 Principal & Interest $0.00 Property Tax (data not provided by mls) $72.89 Homeowner's InsuranceChange Payment Information
Privacy Policy / DMCA Notice / ADA Accessibility


This site is hosted, designed and copyright
© 1994 - 2026 by
Delta Media Group, Inc. -- Patent Pending --
9448 Redwood Lake Blvd | MLS# 2026015994
This single family home located at 9448 Redwood Lake Blvd, Baton Rouge, LA 70791 is currently listed for sale with an asking price of $249,900. This property was built in 2012 and has 3 bedrooms and 2 full baths with 1700 sq. ft. Redwood Lake Blvd is located in the Redwood Lake subdivision within the East Baton Rouge school district. Search Redwood Lake real estate on kcoghlan.burnsandco.com today.