Katherine Coghlan

BEDS4
BATHS2 full 1 partial
SQUARE FEET3,080
MLS#2026018465
STATUSActive
PROPERTY TYPEResidential - Single Family
SUBDIVISIONLive Oak Plantation Estates
SCHOOLJefferson Parish
Property Description
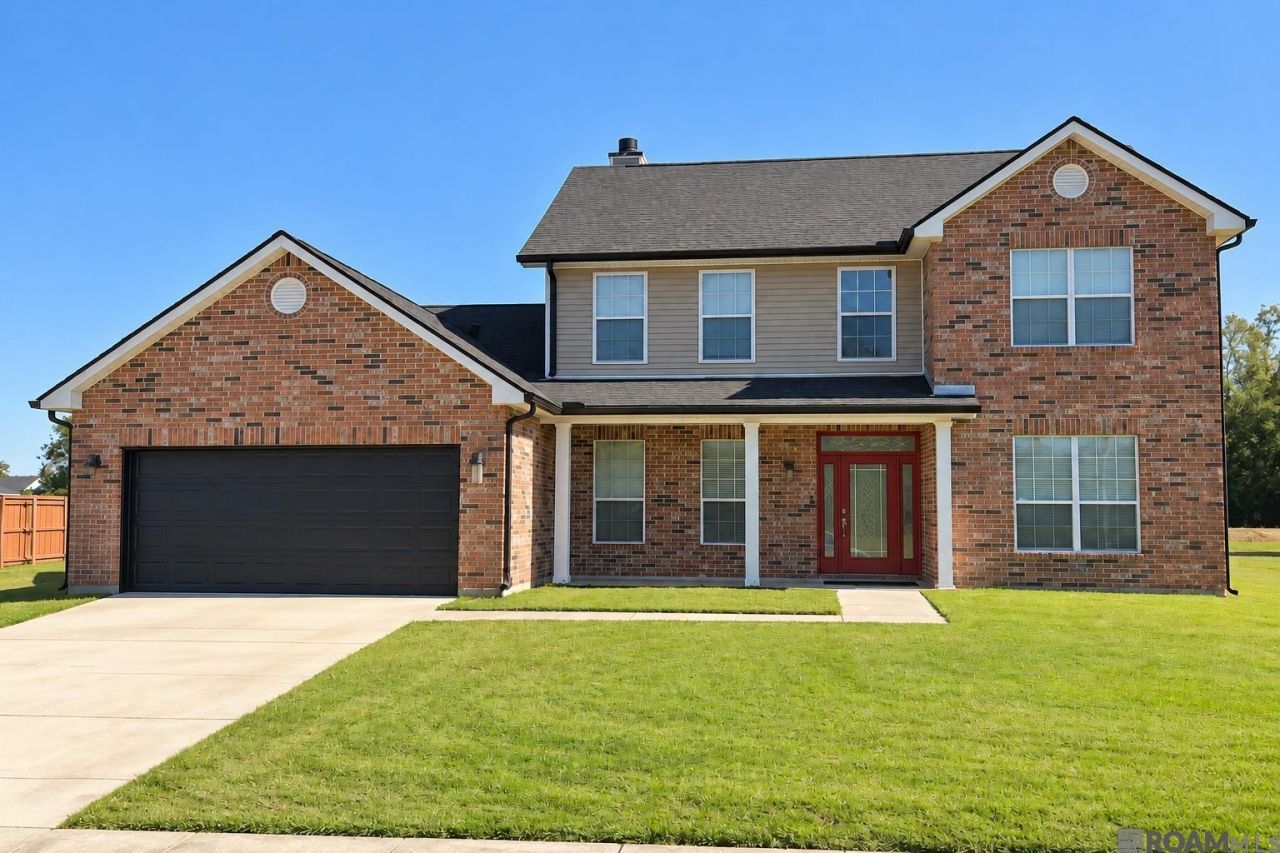
PRICED TO SELL! MOVE-IN READY WITH SIGNIFICANT EQUITY POTENTIAL! Welcome to 9524 Linden Loop in Waggaman! This beautiful, well-maintained two-story home is in excellent condition and offers a spacious floor plan perfect for comfortable living and entertaining. Features include beautiful wood flooring, generous living spaces, built-in cabinetry, abundant natural light, and a spacious kitchen with ample cabinet storage. The primary suite offers a relaxing retreat with a separate soaking tub and shower. Additional highlights include an attached two-car garage, covered front porch, and spacious backyard. This home is priced below its potential market value, offering an excellent opportunity for instant equity! The property is move-in ready and being sold AS IS. Due to the competitive asking price, the seller will not make any repairs. Don't miss this incredible opportunity. Schedule your private showing today!
Property Features
Property Type: Residential - Single Family
Cooling: Central Air
Heating: Central
Home Style: Traditional
Lot Size: 0.48 Acres
Stories: 2.0
Year Built: 2010
Feature Descriptions
Area: No Area
Cooling Y/N: Yes
Days on Site: 7
Exterior: Brick Siding, Vinyl Siding
Foundation: Slab
Gas: None
Heating Y/N: Yes
Lot Dimensions: 183 x 185 x 122 x 190
Master Bathroom: Double Vanity,2 Closets or More, Soaking Tub
Master Bedroom: En Suite Bath,2 Closets or More, Ceiling 9ft Plus, Cathedral Ceiling(s), Walk-In Closet(s)
Parking Features: Garage
Sewer: Public Sewer
SQFT Total: 3080
Water: Public
Local Schools
School District: Jefferson Parish
Listed By / Shown By
Listed By
Agency Name: Service 1st Real Estate
Agency Phone: 225-503-2525
Shown By
Agent Name: Katherine Coghlan
Agent Phone: (225) 610-6069
Agency Title: Burns & Co., Inc. REALTORS®

Estimate Your Payment
Estimated Payment
$ 792.93 per month $701.05 Principal & Interest $0.00 Property Tax (data not provided by mls) $91.88 Homeowner's InsuranceChange Payment Information
Privacy Policy / DMCA Notice / ADA Accessibility


This site is hosted, designed and copyright
© 1994 - 2026 by
Delta Media Group, Inc. -- Patent Pending --
9524 Linden Loop | MLS# 2026018465
This single family home located at 9524 Linden Loop, Westwego, LA 70094 is currently listed for sale with an asking price of $315,000. This property was built in 2010 and has 4 bedrooms and 2 full and 1 partial baths with 3080 sq. ft. Linden Loop is located in the Live Oak Plantation Estates subdivision within the Jefferson Parish school district. Search Live Oak Plantation Estates real estate on kcoghlan.burnsandco.com today.