Katherine Coghlan

BEDS4
BATHS3 full
SQUARE FEET2,703
MLS#2026018775
STATUSActive
PROPERTY TYPEResidential - Single Family
SUBDIVISIONOak Colony
SCHOOLEast Baton Rouge
Property Description
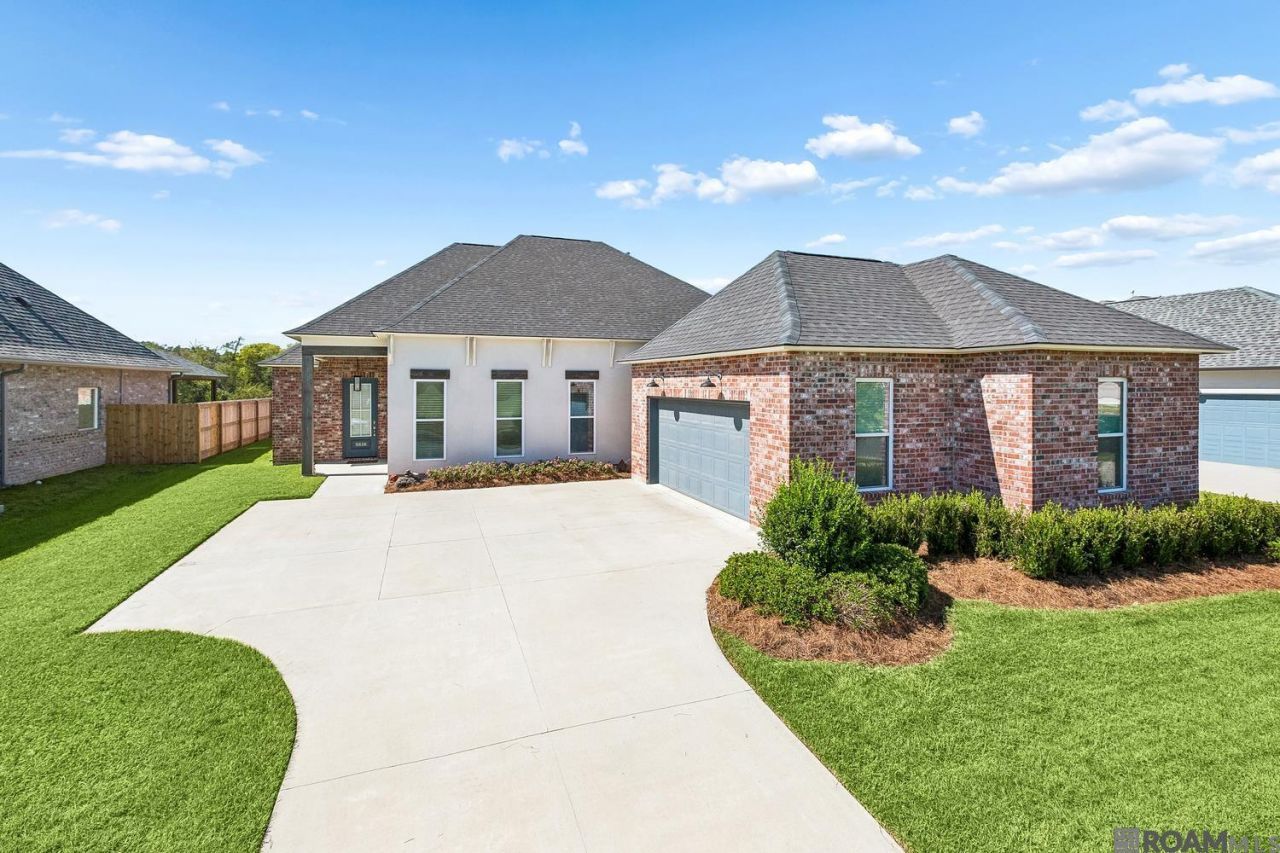
Welcome home to waterfront views, beautiful sunset skies, and room to make this home your own. This one checks all the boxes. Built by Alvarez Construction, the Spanish Oak floor plan offers 4 bedrooms, 3 full bathrooms, and a flex space that can be whatever you need it to be. A home office, workout room, playroom, or quiet space to recharge? You have options! Natural light fills the home, creating a warm and inviting feel throughout. The spacious primary suite is the perfect place to unwind, with a separate tiled shower, garden tub, and generous walk-in closet. Out back, picture evenings grilling with friends, watching the game on the patio, or simply enjoying the sunset over the water. With plenty of yard space, there's room to create the outdoor living area you've always. wanted. Conveniently located off Hoo Shoo Too Road, this home offers the space, flexibility, and views that make coming home the best part of your day. Come see what life in Oak Colony could look like!
Property Features
Property Type: Residential - Single Family
Cooling: Central Air, Ceiling Fan(s)
Fenced: Yes
Fireplaces: 1
Garage: 2
Heating: Central, Gas Heat
Home Style: Traditional
Lot Size: 0.32 Acres
Roof Type: Shingle
Stories: 1.0
Year Built: 2024
Amenities
Attic Access
Ceiling 9'+
Ceiling Varied Heights
Crown Molding
Landscaped
Lighting
Feature Descriptions
Appliances: Gas Stove Con, Gas Cooktop, Dishwasher, Disposal, Microwave, Self Cleaning Oven, Oven
Area: EBR MLS Area 43
Association Fee: $850/Annually
Association Fee Includes: Accounting, Common Areas, Electricity, Insurance, Legal, Maint Subd Entry HOA, Management
Association Y/N: Yes
Builder Name: Alvarez Construction Co., Inc.
Community Features: Other
Cooling Y/N: Yes
Days on Site: 2
Exterior: Brick Siding, Cement Fiber Siding, Stucco Siding, Fra
Fencing: None, Partial, Wood
Fireplace Features: 1 Fireplace, Pre-Fab Firep, Ventless
Fireplace Y/N: Yes
Flooring: Carpet, Ceramic Tile, Wood, Other
Foundation: Slab: Post Tension Found
Gas: Delta Utilities
Heating Y/N: Yes
Kitchen Features: Granite Counters, Counters Solid Surface, Kitchen Island, Pantry
Laundry: Electric Dryer Hookup, Washer Hookup
Lot Dimensions: 70x230
Master Bathroom: Double Vanity, Walk-In Closet(s), Separate Shower, Water Closet
Master Bedroom: Ceiling 9ft Plus, Ceiling Fan(s), Walk-In Closet(s)
Parking Features: 2 Cars Park, Garage, Garage Door Opener
Parking Total: 2
Patio/Porch Features: Porch
Security: Smoke Detector(s)
Sewer: Public Sewer
SQFT Total: 3622
Water: Public
Waterfront: Waterfront, Other Waterfront
Local Schools
School District: East Baton Rouge
Listed By / Shown By
Listed By
Agency Name: Keller Williams Realty-First Choice
Agency Phone: 225-744-0044
Shown By
Agent Name: Katherine Coghlan
Agent Phone: (225) 610-6069
Agency Title: Burns & Co., Inc. REALTORS®

Estimate Your Payment
Estimated Payment
$ 1,283.79 per month $1,135.04 Principal & Interest $0.00 Property Tax (data not provided by mls) $148.75 Homeowner's InsuranceChange Payment Information
Privacy Policy / DMCA Notice / ADA Accessibility


This site is hosted, designed and copyright
© 1994 - 2026 by
Delta Media Group, Inc. -- Patent Pending --
9836 Oak Colony Dr | MLS# 2026018775
This single family home located at 9836 Oak Colony Dr, Baton Rouge, LA 70817 is currently listed for sale with an asking price of $510,000. This property was built in 2024 and has 4 bedrooms and 3 full baths with 2703 sq. ft. Oak Colony Dr is located in the Oak Colony subdivision within the East Baton Rouge school district. Search Oak Colony real estate on kcoghlan.burnsandco.com today.